Timber construction brings major opportunities, but also new coordination, technical, logistics, and workflow challenges. Explore why teams often feel unprepared and what to consider early.
Key Challenges in Timber Projects — And Why Some Teams Feel Unprepared
Timber projects rarely become difficult because of the material itself.The challenge usually begins long before the first element reaches site. A project that introduces engineered timber may also introduce new design decisions, different approval requirements, earlier coordination and a greater reliance on prefabrication and digital information. For teams experiencing this for the first time, the learning curve can feel steeper than expected.
Some organizations describe their first timber project as both exciting and demanding. Questions about fire safety, acoustics, moisture protection, logistics, fabrication, approvals and supply chain coordination all arrive much sooner than in more traditional construction workflows.
The result is a different way of working. Success depends less on learning a new material and more on understanding how timber changes the way projects are planned, coordinated and delivered.
This article explores some of the challenges project teams encounter most often, and why good preparation makes such a difference.
1. Timber projects need earlier clarity
One of the biggest differences in timber construction is timing.
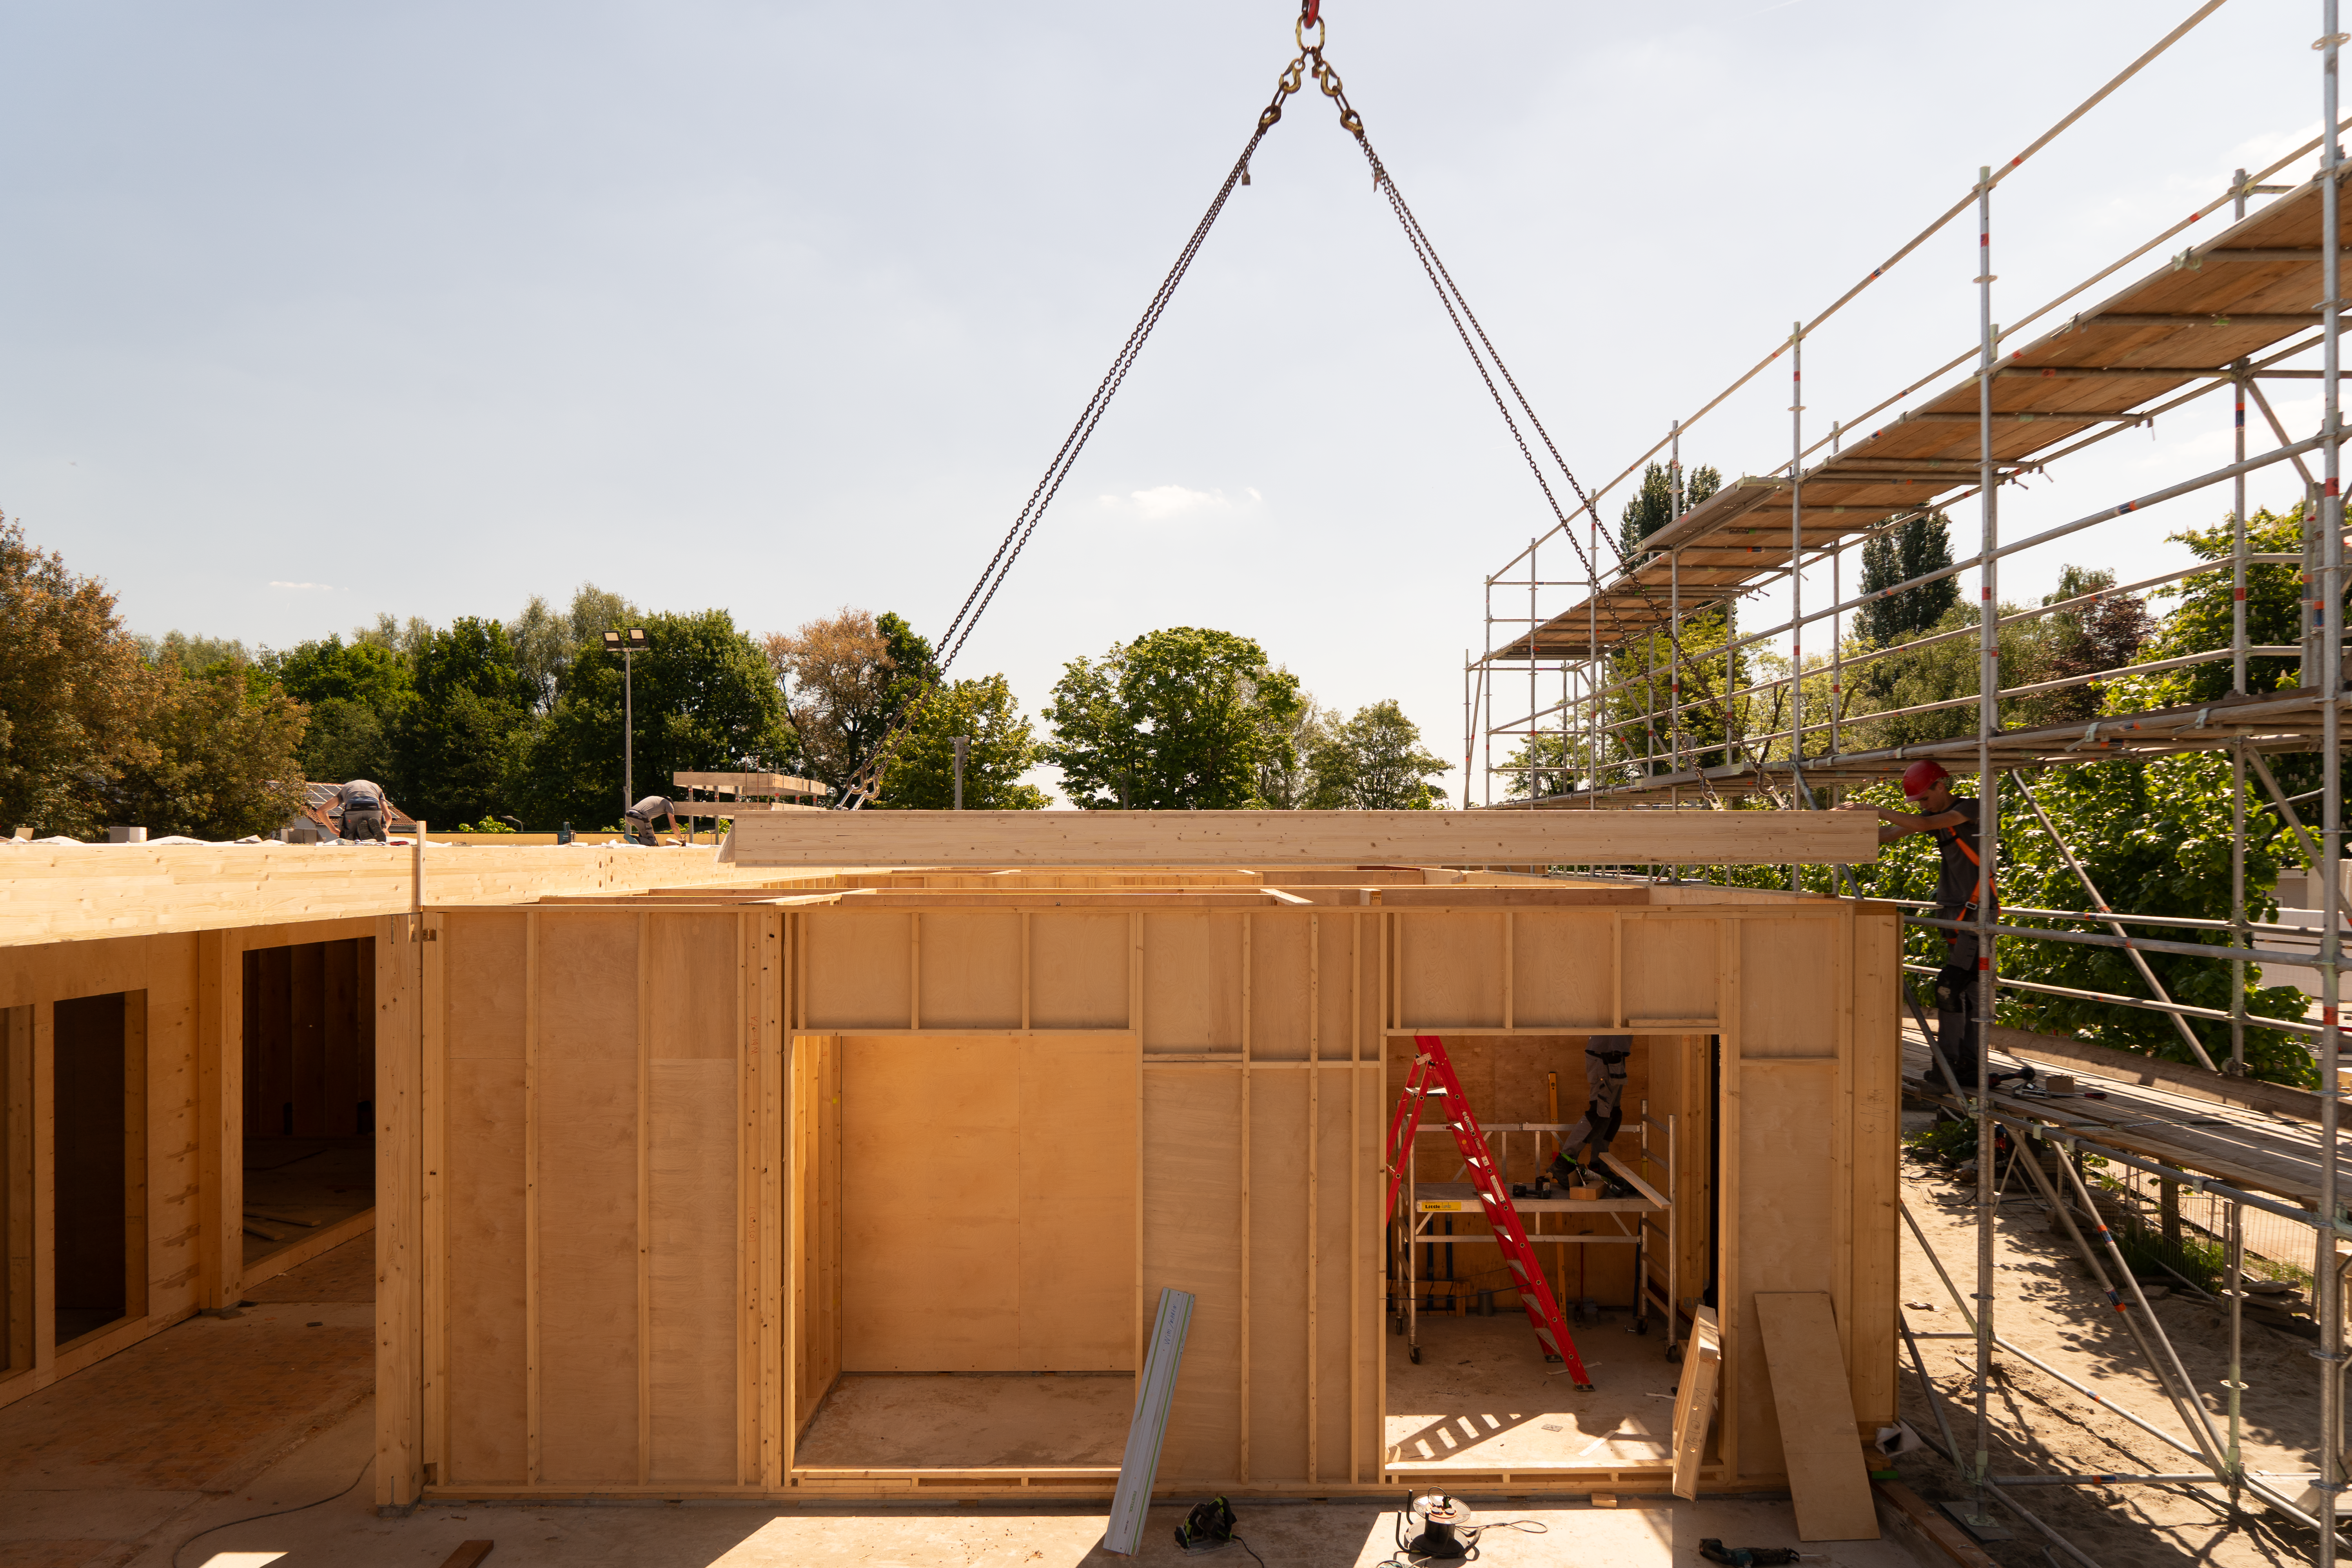
Many engineered timber elements are manufactured before they arrive on site. That means key decisions require tighter coordination than in a traditional construction project. Openings, connections, tolerances, lifting points, MEP routes, transport constraints and installation sequence all need to be defined before production begins.
In a conventional workflow, some issues can still be resolved during construction. In a prefabricated timber project, late changes are far more disruptive. A small design revision can affect manufacturing, a missing opening can delay installation and an unresolved connection may hold up an entire delivery.
This is one of the reasons digital coordination has become so important in timber construction. Recent research into BIM-based checking for mass timber highlights the growing need to verify design information before fabrication, helping reduce errors and improve production readiness. [1]
For project teams, the message is straightforward: the better prepared a project is before production begins, the fewer surprises it is likely to encounter during delivery.

2. Coordination becomes more demanding
Timber projects bring more disciplines together, earlier in the project.
Architects, structural engineers, timber specialists, fabricators, fire consultants, acoustic consultants, MEP designers, contractors and BIM coordinators all influence decisions that are closely connected. In some projects, insurers and approval bodies may also need to be involved from an early stage.
The challenge is that a single design decision rarely affects just one discipline. Changing the size of a panel may influence structural design, transport, lifting and site logistics. An MEP opening can affect structural performance, fire protection, acoustic performance and fabrication. Choosing to expose timber may also change the fire strategy, moisture protection and finishing requirements.
This interconnected way of working is one of the defining characteristics of modern timber projects. When disciplines work in isolation, issues often emerge much later, when they are more expensive and more difficult to resolve.
Guidance on Modern Methods of Construction published by the Scottish Government reflects this lifecycle approach, encouraging project teams to consider manufacturing, transport, assembly and construction as connected parts of the same process. [2]
Good coordination brings together the people whose decisions affect one another.
3. Fire safety requires a project-specific strategy
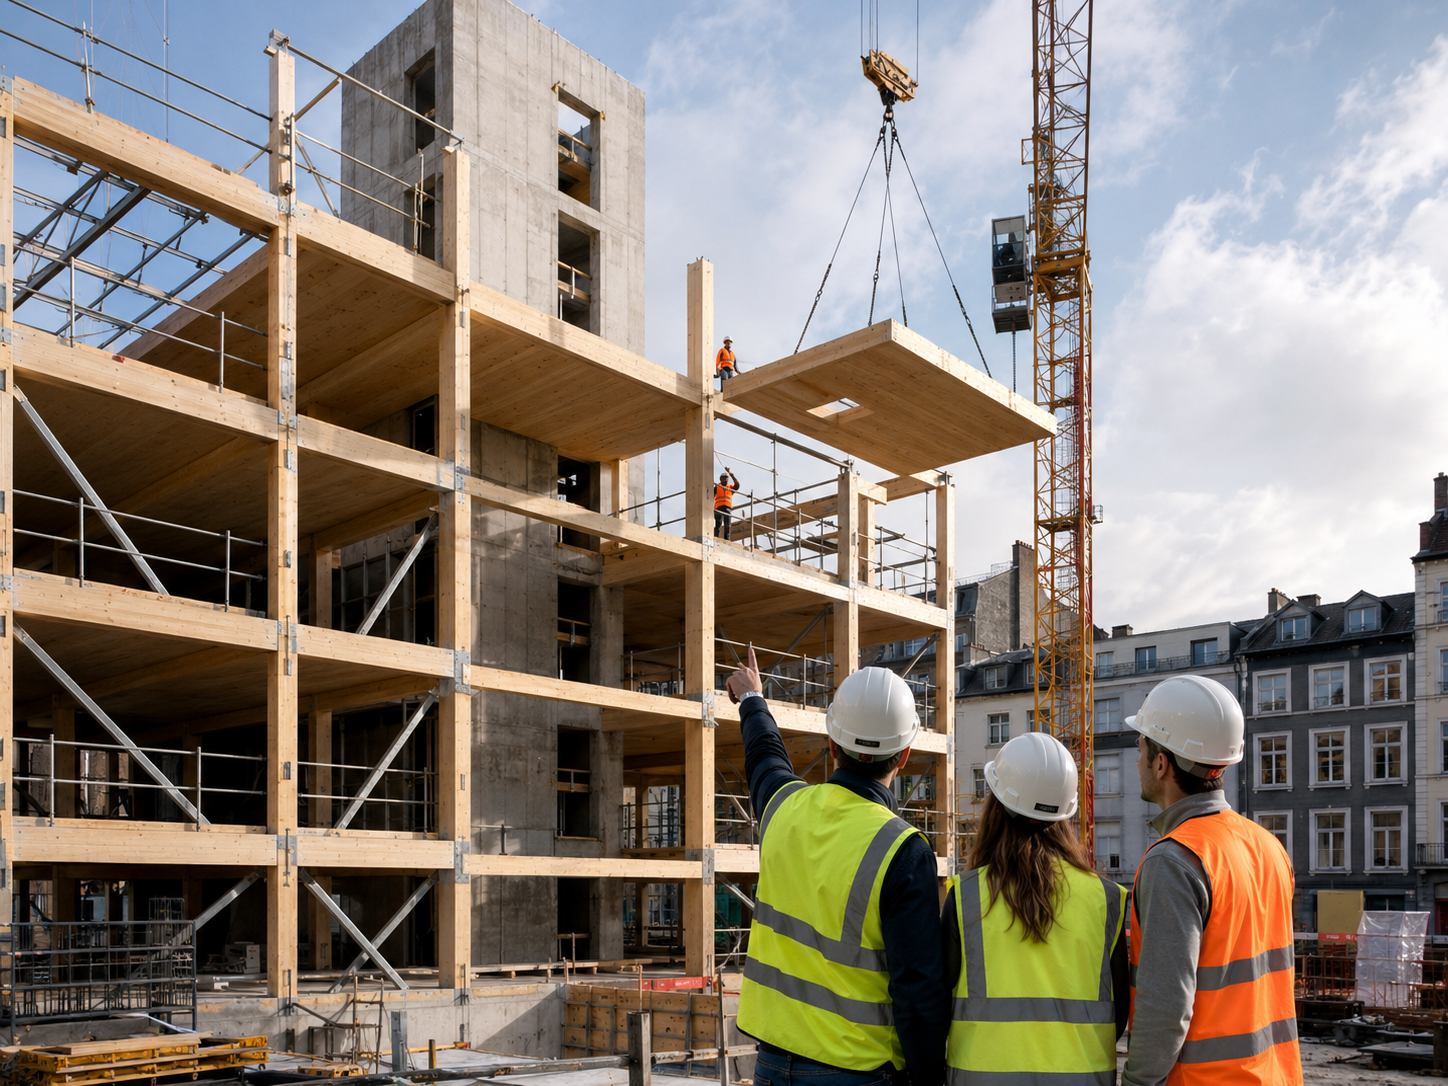
Fire safety is often the first concern people raise when timber construction is discussed. It is also one of the topics surrounded by the most misconceptions.
Across Europe, timber buildings are designed within an established engineering framework. Eurocode 5 provides the basis for structural timber design, while fire performance is addressed through building regulations, design standards and project-specific engineering. [3]
Fire performance is never determined by the material alone. The right solution depends on the building itself. Height, occupancy, structural system, compartmentation, exposed timber, encapsulation, connections, façades and local regulatory requirements all influence the fire strategy.
This is why two timber buildings can have very different fire solutions, even when they use similar structural products. The objective is always the same — meeting the required level of safety — but the route to achieving it depends on the project.
The same structural system can lead to different fire strategies in different projects. Context matters just as much as the material itself.
4. Acoustics and vibration need assembly-level thinking
Acoustics and vibration are common considerations in timber buildings, particularly in multi-storey residential, office and education projects.
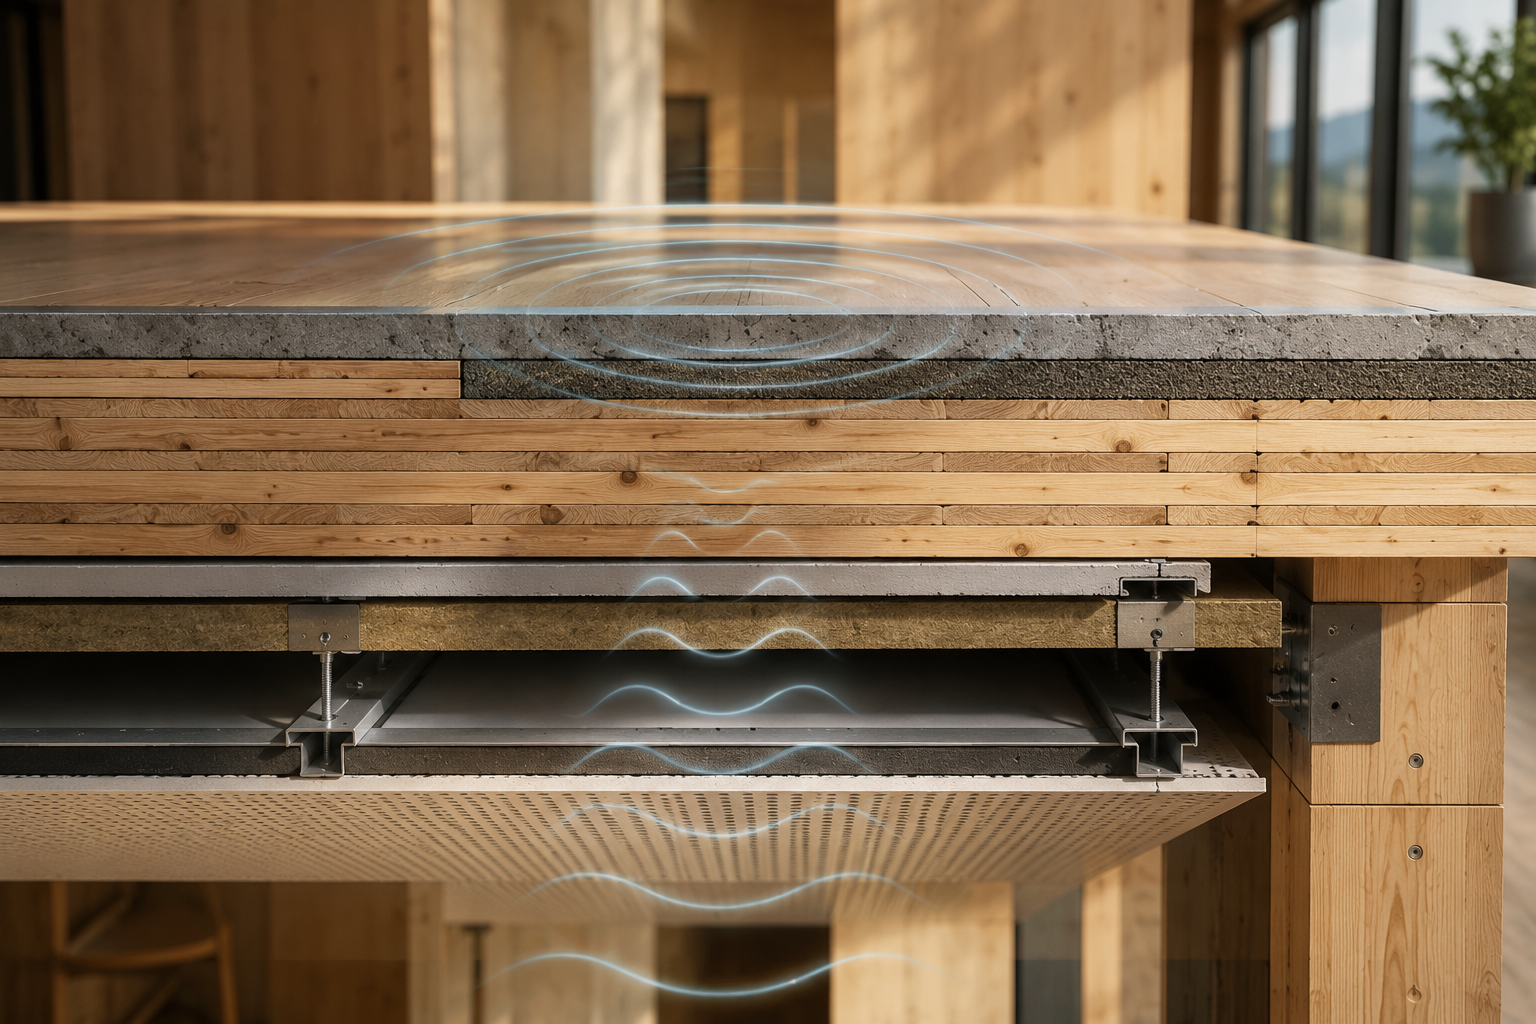
The behaviour of timber floor and wall systems differs from heavier construction methods, which means vibration and acoustic performance need careful engineering. These are well understood engineering challenges, but they need to be considered as part of the structural system rather than as isolated details. Recent research on human-induced sound and vibration in mass timber buildings continues to support this system-based approach. [4]
The key point is that acoustic performance depends on how the entire assembly works together: floor build-ups, ceilings, toppings, resilient layers, junctions, spans, connections, service penetrations and detailing all contribute to the final result.
Projects with exposed timber surfaces illustrate this particularly well. Leaving timber visible may influence the space available for acoustic treatments or fire protection layers, which means performance objectives need to be balanced across the whole design rather than solved independently.
Good acoustic performance comes from designing the complete assembly and collaborate with the right specialists.
5. Moisture management is often underestimated
Moisture is one of the most practical risks in timber construction.
From the moment timber elements leave the factory until the building is fully enclosed, they need protection from unnecessary water exposure. Rain during transport or installation, trapped moisture, poor drainage, repeated wetting or premature encapsulation can all create problems that are expensive to resolve later.
This is why moisture management is increasingly treated as part of the overall delivery strategy rather than simply a site issue. Industry guidance, including the Mass Timber Insurance Playbook, highlights moisture alongside fire and structural performance as one of the key risks that should be managed throughout design, planning and construction. [5]
In practice, that means thinking beyond temporary covers. Delivery planning, sequencing, storage, drainage, inspections and moisture monitoring all contribute to protecting the structure before finishes or encapsulation are installed.
Moisture is not a timber problem. Poor moisture management is.

6. Logistics become part of the design process
Prefabrication can make timber projects faster, safer and more predictable on site, but only when logistics are considered upfront.
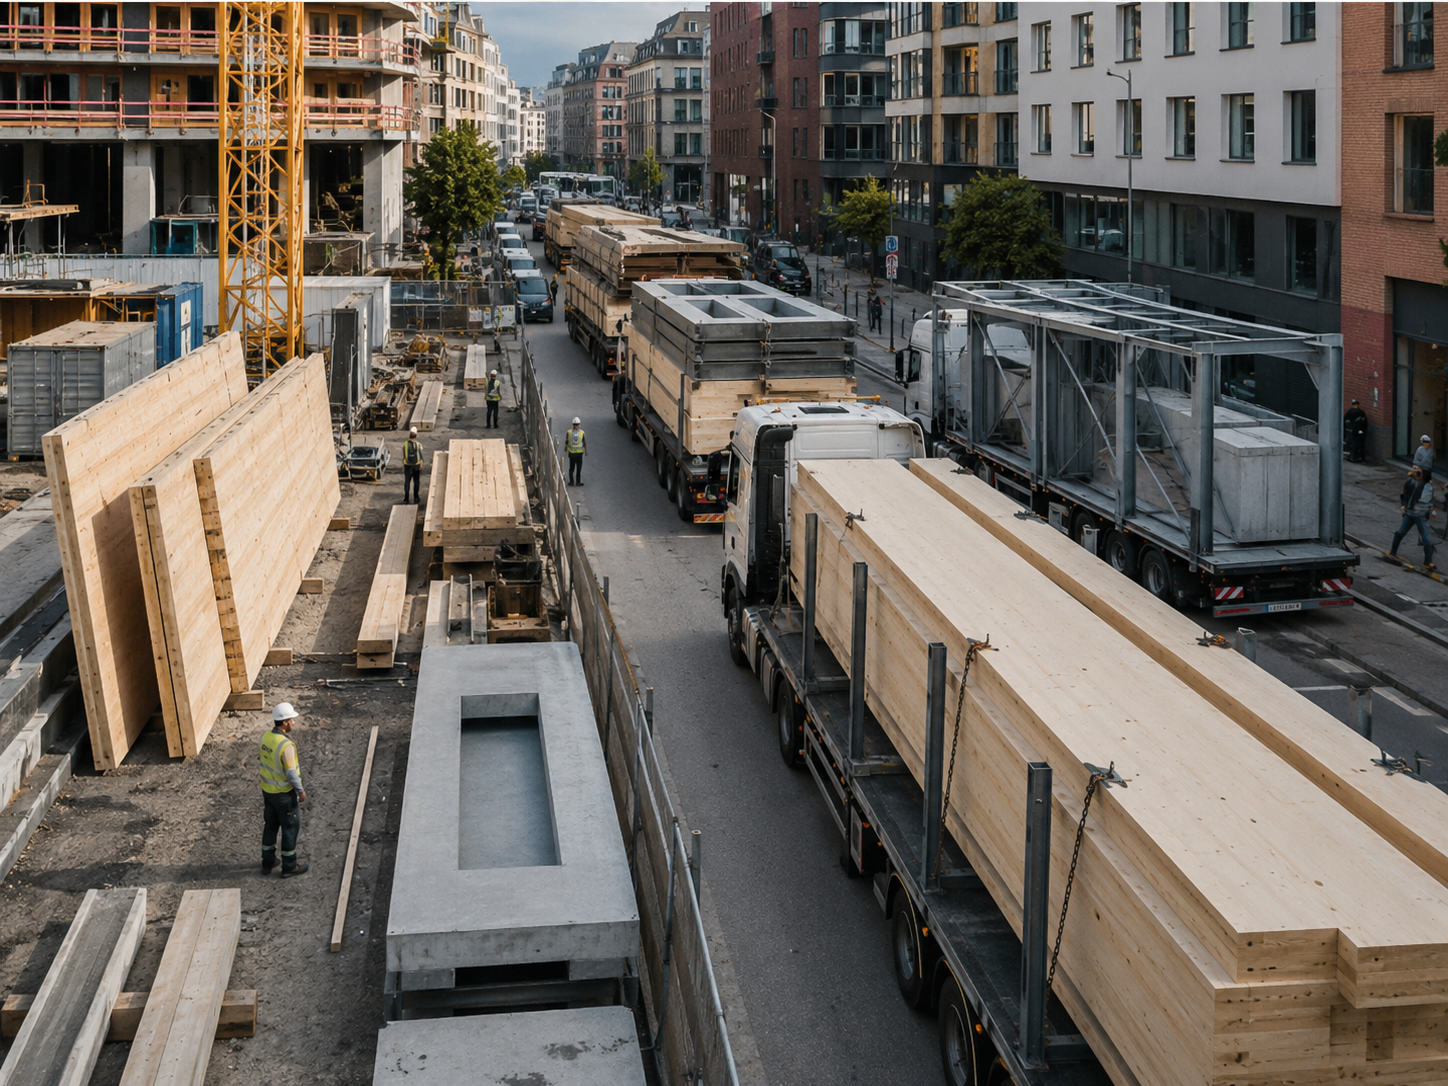
Large timber panels, beams, columns and modules all have to be transported, lifted, stored and installed safely. Road access, delivery schedules, crane capacity, lifting points, installation sequencing and temporary storage therefore influence far more than site operations. They can shape panel dimensions, connection details and even the structural strategy.
On constrained urban sites, logistics often become one of the main project constraints. Transport routes, crane reach and available assembly space may all influence how a building is designed long before construction begins.
This is where DfMA (Design for Manufacturing and Assembly) delivers real value. Design, manufacturing, transport and installation are planned as connected stages of the same process, helping teams avoid unnecessary constraints during construction.
Projects that coordinate these decisions from the outset are generally easier to manufacture, transport and assemble, allowing prefabrication to deliver the efficiency it promises.
7. Cost certainty depends on workflow certainty
One of the most common questions around timber is whether it costs more than traditional construction.
There is no single answer. Project cost depends on factors such as building type, structural system, local supply chains, procurement strategy, repetition, logistics and the maturity of the design.
What often changes in timber projects is where costs appear. More effort is invested in coordination, engineering and planning before construction starts. In return, projects may benefit from faster assembly, reduced rework, greater predictability and shorter programmes on site.
For that reason, comparing material prices alone rarely provides the full picture. Programme, logistics, labour availability, risk, carbon performance and manufacturing efficiency can all influence the overall value of the project.
Cost certainty often follows workflow certainty. Projects with coordinated information and clear delivery strategies are generally better positioned to control both cost and risk.
8. Digital maturity becomes visible quickly
Timber projects place greater demands on information quality.
A model that works well for design coordination may still be missing the information needed for manufacturing. Panel identifiers, connection details, openings, tolerances, lifting data and production information all need to be reliable before fabrication.
That is why timber projects often expose weaknesses in existing workflows. Information ownership, version control, approval processes and model checking become much more visible when fabrication depends on the accuracy of the model.
Open standards such as IFC support this process by helping information move consistently between different software platforms and project participants. [6]
Ultimately, successful timber projects depend on good models, and they also rely on information that is accurate, coordinated and ready for the next stage of delivery.
A more practical way to approach timber challenges
Timber projects succeed because many decisions come together at the right time.
The questions are therefore often more useful than the answers.
• Is timber the right solution for this project—or would a hybrid approach perform better?
• Which specialists should be involved, and when?
• Have fire, acoustics, moisture and logistics been considered as part of the overall design?
• Can the supply chain support the chosen system?
• Is the project information mature enough for manufacturing and assembly?
None of these questions are unique to timber. What changes is how closely they are connected. A decision in one area often influences several others, making coordination more important throughout the project. Understanding those connections helps teams move from uncertainty to confidence—and from isolated technical decisions to a coordinated delivery strategy.
That is exactly why we created Timber Talks: From Trend to Reality in Timber Construction—a practical ebook for construction professionals who want to understand the realities behind successful timber projects and build the confidence to deliver them.
Download the ebook to explore the trends, challenges, myths, DfMA principles, and digital workflows shaping modern timber construction.
Download the ebook
Sources & Further reading
[1] MDPI Buildings — BIM-Based Checking Method for the Mass Timber Industry.
Used to support the point that mass timber’s connection to off-site prefabrication creates specific model-checking and information requirements before production.
URL: https://www.mdpi.com/2075-5309/13/6/1474
(MDPI)
[2] Scottish Government — Modern methods of construction: guidance for building standards verification.
Used to support the lifecycle view of modern methods of construction, including factory assembly, transportation, on-site assembly, and completion.
URL: https://www.gov.scot/publications/modern-methods-construction-mmc-guidance-building-standards-verification/
(Scottish Government)
[3] European Commission / Joint Research Centre — Eurocode 5: Design of timber structures.
Used to explain that timber design is part of recognised European structural engineering practice, including solid timber, glued laminated timber, wood-based structural products, and wood-based panels.
URL: https://eurocodes.jrc.ec.europa.eu/EN-Eurocodes/eurocode-5-design-timber-structures
(Eurocodes)
[4] Springer Nature / Journal of Wood Science — Global state of knowledge on human-induced sound and vibration events: defining future research directions for mass timber products.
Used to support the point that sound and vibration performance remain important areas of technical attention in mass timber projects.
URL: https://link.springer.com/article/10.1186/s10086-025-02247-4
(Springer Link)
[5] Built by Nature — Mass Timber Insurance Playbook.
Used to support the discussion around risk management, especially fire, structural, and water risks in mass timber construction.
URL: https://builtbn.org/knowledge/resources/mass-timber-insurance-playbook/
(builtbn.org)
[6] buildingSMART International — Industry Foundation Classes, IFC.
Used to explain IFC as a vendor-neutral standard that supports machine-interpretable information and workflow automation.
URL: https://www.buildingsmart.org/standards/bsi-standards/industry-foundation-classes/