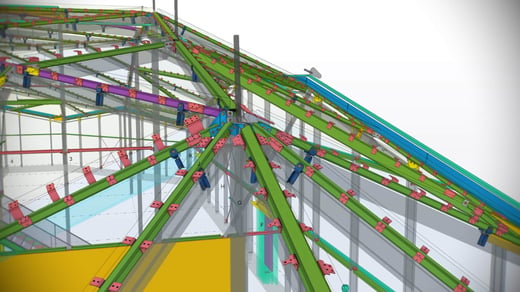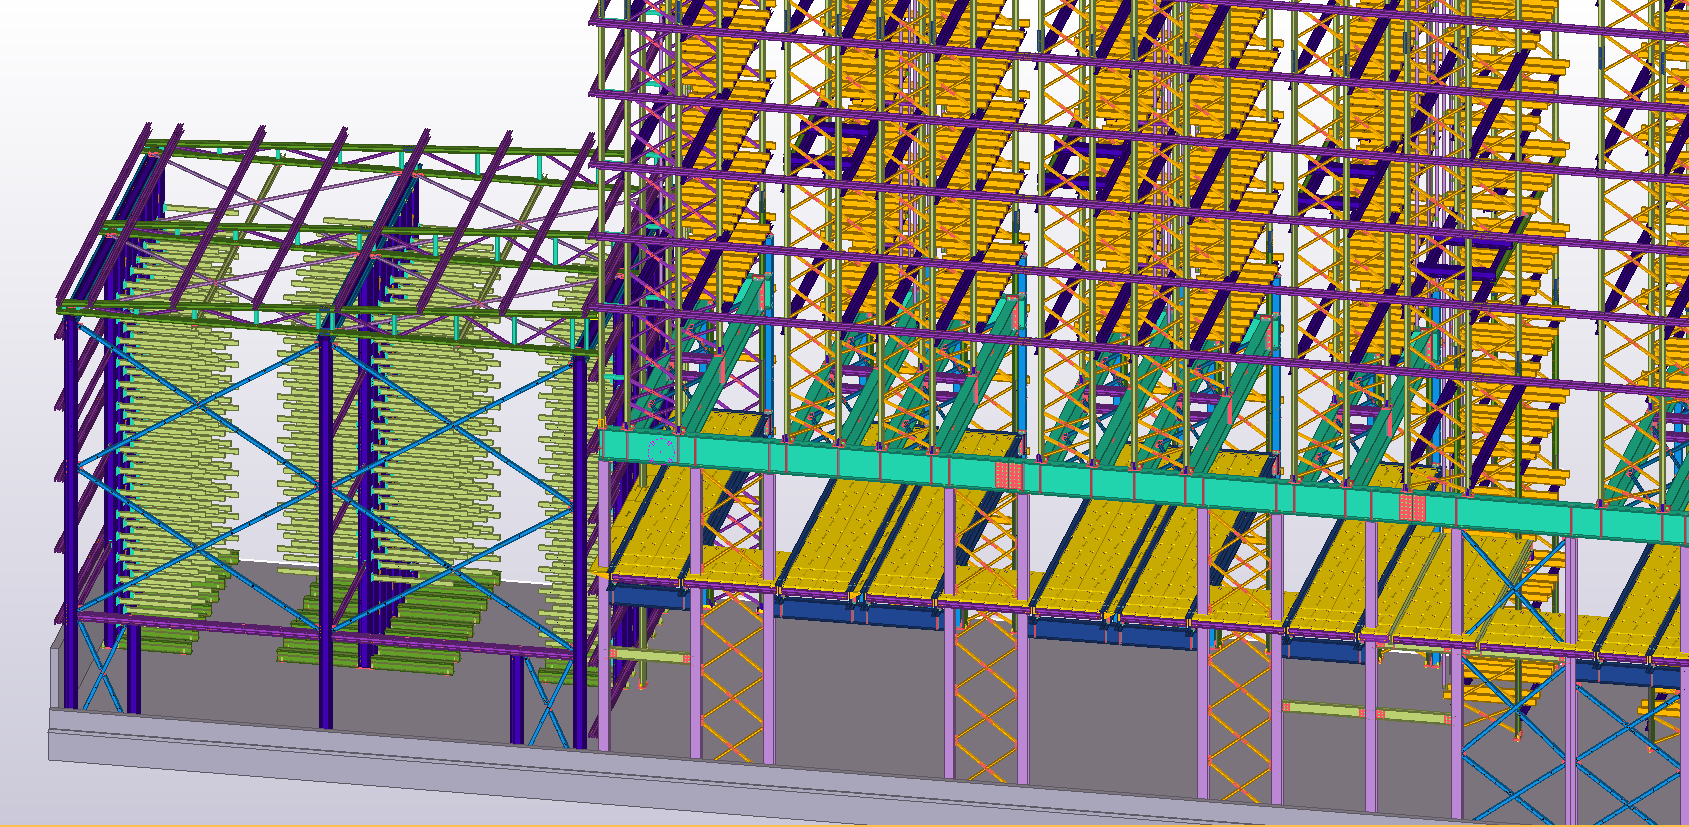
Structural steel detailing is the process that turns structural design into the clear drawings, models and fabrication information needed to build steel structures.
Today, Building Information Modelling (BIM) makes steel detailing more integrated. Instead of relying solely on 2D drawings, detailers can create information-rich 3D models that connect steel components, drawings and fabrication data.
With specialised solutions such as Tekla Structures, teams can develop detailed steel models and coordinate information throughout the steel construction workflow.
What is structural steel detailing?
Structural steel detailing translates engineering design intent into the information required to fabricate and erect steel structures.
While structural engineers define the structural requirements, steel detailers develop the details needed for manufacturing and assembly, based on the approved design.
This includes beams, columns, bracing, steel connections, plates, bolts, welds and other components.
A structural steel detailer typically reviews engineering documentation, develops detailed models, prepares shop and erection drawings, coordinates technical requirements and produces fabrication information.
For example, detailing a beam-to-column connection involves more than positioning two structural members. The detailer must account for connection geometry, plates, bolts, welds and practical fabrication or installation clearances, while following the approved connection design.
Accurate steel detailing helps identify potential issues before fabrication, reducing the risk of costly corrections in the workshop or on site.
What is included in structural steel detailing?
Steel detailing produces the information needed to manufacture individual parts and assemble complete steel structures.
Key deliverables include:
- Shop and fabrication drawings: dimensions, material specifications, holes, cuts, bolts, welds and assembly details required for manufacturing.
- Erection drawings: member positions, grid references, assembly identification and information used during on-site installation.
- Bills of materials: quantities, profiles, materials and information needed for production planning.
- Fabrication data: structured model information and, where supported, NC files for compatible CNC machinery.
In a model-based workflow, these outputs can be developed from a coordinated structural steel model, helping teams maintain greater consistency between geometry, drawings and manufacturing information.
How does the structural steel detailing process work?
The structural steel detailing process connects engineering requirements with fabrication-ready information. A typical BIM-based workflow includes seven stages:
- Review project requirements: examine engineering drawings, specifications and applicable standards, identifying missing or conflicting information.
- Create the 3D steel model: model beams, columns, bracing, plates and other components with accurate geometry and properties.
- Detail connections and assemblies: develop bolts, welds, plates and connection details according to the approved design and fabrication requirements.
- Coordinate the model: review interfaces with concrete, architecture and building services to identify potential conflicts.
- Generate drawings and fabrication data: prepare shop drawings, erection drawings, material reports and relevant production outputs.
- Check and manage revisions: verify model accuracy, review drawings and update affected information when changes occur.
- Release information for fabrication and erection: issue approved deliverables to manufacturing and construction teams.
Throughout this process, model organisation and component numbering are important for maintaining consistent information.
For example, in Tekla Structures, appropriate part and assembly numbering is required before producing certain fabrication drawings and reports. Changes to the model may require drawings and production outputs to be updated and checked again.
The goal is to ensure that the information reaching the workshop accurately reflects the approved structural design and current project requirements.
How BIM improves structural steel detailing
Traditional 2D steel detailing relies heavily on separate drawings to communicate structural geometry and fabrication requirements.
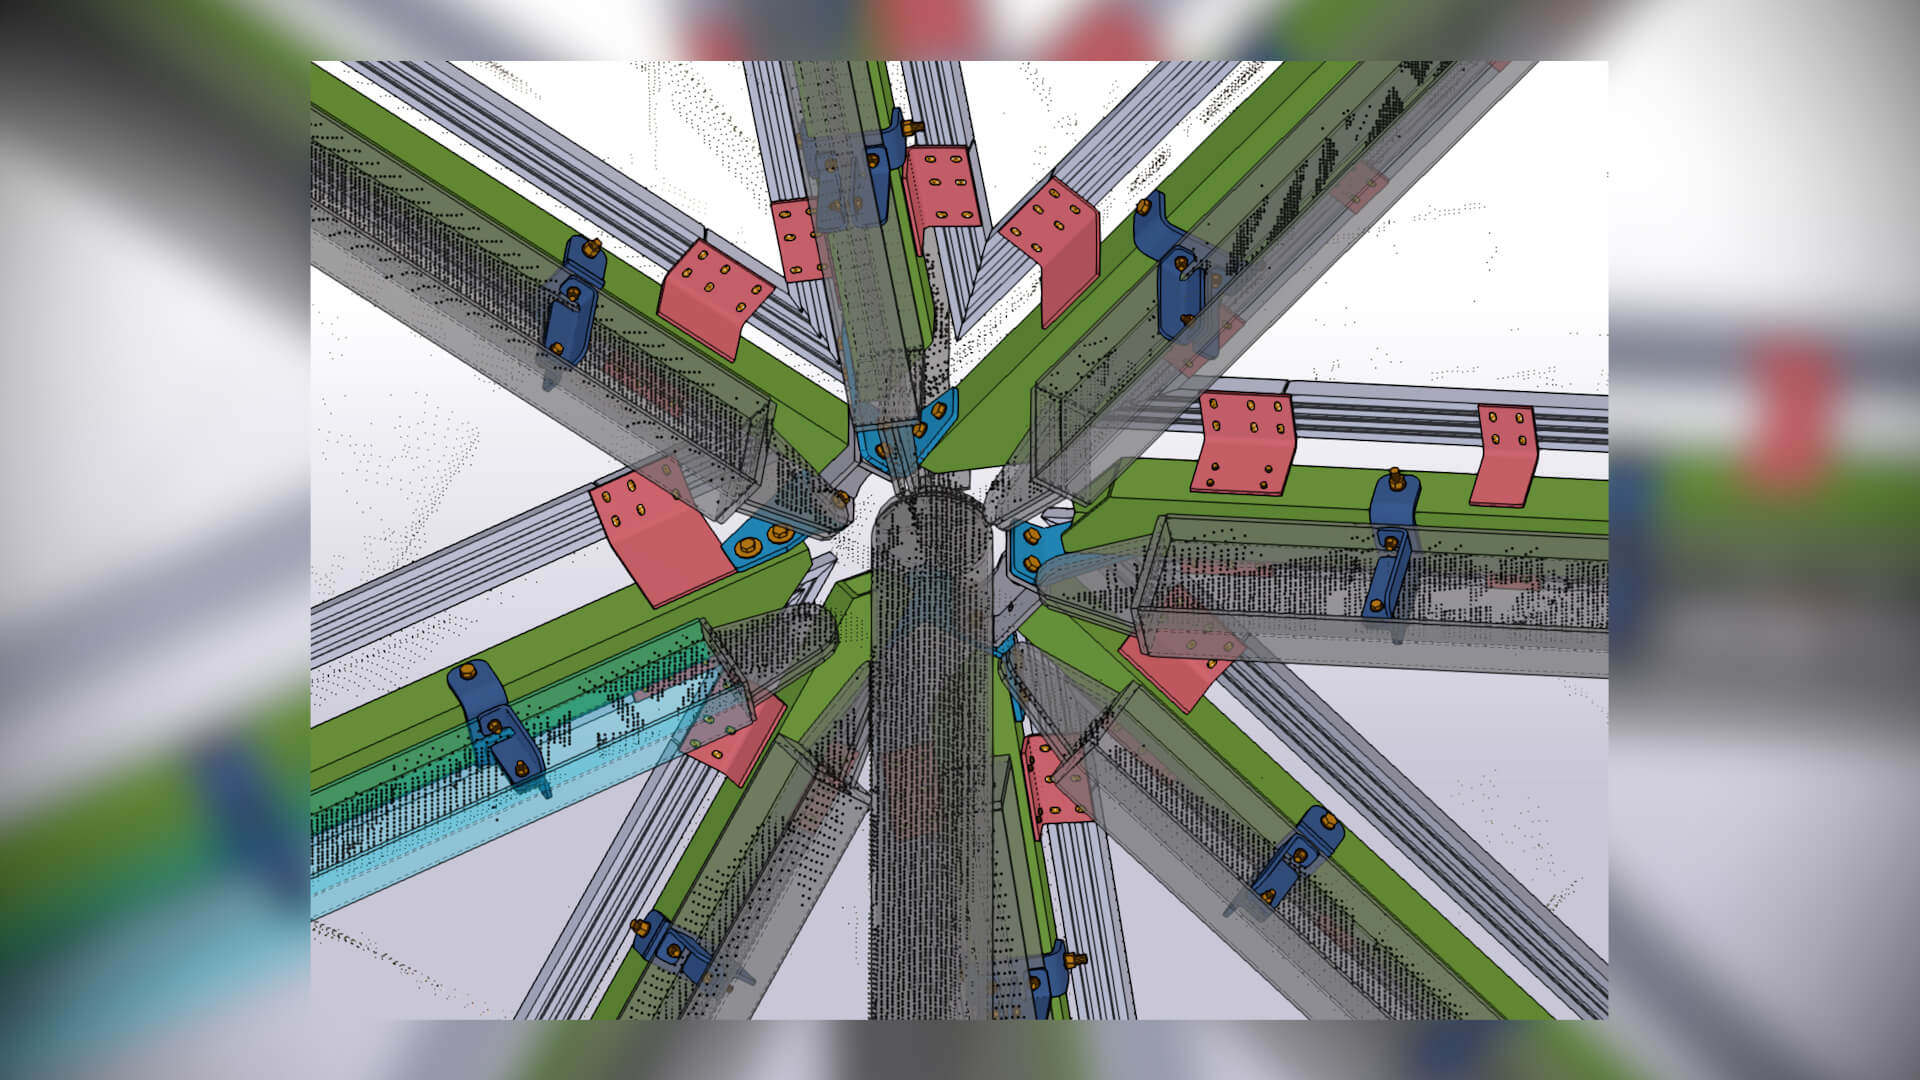
By comparison, 3D steel detailing uses a coordinated digital model as the basis for developing project information.
This offers several practical advantages:
- Better coordination: teams can inspect complex connections and identify potential clashes earlier.
- More consistent information: drawings and material reports can be generated from the same model.
- Improved change management: modifications to model geometry can be reflected in related outputs, subject to review.
- Closer fabrication integration: detailed model information can support production planning and compatible manufacturing equipment.
For example, when the geometry of a steel assembly changes, BIM-based workflows allow teams to identify and update affected drawings and fabrication information within a connected environment.
However, BIM does not automatically eliminate errors. Accurate modelling, appropriate configuration and technical verification remain essential.
The main value of BIM for structural steel is connecting design, detailing and fabrication information within a coordinated workflow.
Using Tekla Structures for structural steel detailing
Tekla Structures is BIM software designed to support detailed structural modelling, steel detailing and fabrication workflows.
For structural steel detailers and fabricators, it provides capabilities that connect accurate 3D geometry with drawings and production information.
Key capabilities include:
- Detailed 3D modelling: create information-rich models of beams, columns, bracing and complex steel assemblies.
- Steel connections and components: use configurable tools to detail bolts, welds, plates and recurring connection arrangements.
- Model-based drawings: generate single-part, assembly and general arrangement drawings from model information.
- Fabrication outputs: produce material reports and NC files, including DSTV data for compatible CNC workflows.
- Coordination and collaboration: exchange and review structural information within multidisciplinary BIM processes.
Consider a steel beam assembly with an end-plate connection. The model can contain the beam geometry, connection plates, bolts and weld information. This information supports the development of assembly drawings, material reports and relevant manufacturing outputs.
When the design changes, the affected model elements and associated deliverables can be reviewed and updated before fabrication.
This relationship between the model and its outputs is one of the principal advantages of steel detailing using Tekla Structures.

Why the right software partner matters
Implementing BIM-based steel detailing involves more than selecting suitable software.
To achieve consistent results, companies also need effective modelling standards, drawing configurations, trained users and workflows that align with their fabrication requirements.
Construsoft helps steel industry professionals implement, optimise and get more value from Tekla Structures.
Through specialist consultancy, training, technical support and workflow optimisation, Construsoft supports organisations in improving their digital detailing processes.
Whether a company is adopting model-based steel detailing or refining an existing workflow, the right combination of technology and expertise can make a meaningful difference.
Discover how Tekla Structures and Construsoft can support your steel detailing workflow.

Frequently asked questions about structural steel detailing
What is the difference between structural design and steel detailing?
Structural design defines the engineering requirements and structural performance of a steel structure. Steel detailing translates those requirements into the components, connections, drawings and fabrication information needed for manufacturing and erection.
What software is used for structural steel detailing?
Steel detailing can be performed using specialised BIM and CAD software, including Tekla Structures, SDS2 and Autodesk Advance Steel. The most suitable solution depends on project complexity, detailing requirements, collaboration needs and fabrication workflows.
Can structural steel detailing be automated?
Certain activities can be automated or standardised using BIM software, including recurring connection modelling, drawing production, material reporting and selected fabrication outputs. However, technical verification and quality control remain essential.