
How Degree of Freedom Engineered Finansparken Bjergsted

Industry Timber
Project name
Finansparken Bjergsted
Company:
Degree of Freedom

3

Basement levels

4

Reinforced-concrete cores

BIM

TO CNC Model-based timber fabrication

Finansparken Bjergsted: An Innovative Timber Office Building in Stavanger 

degree of freedom10

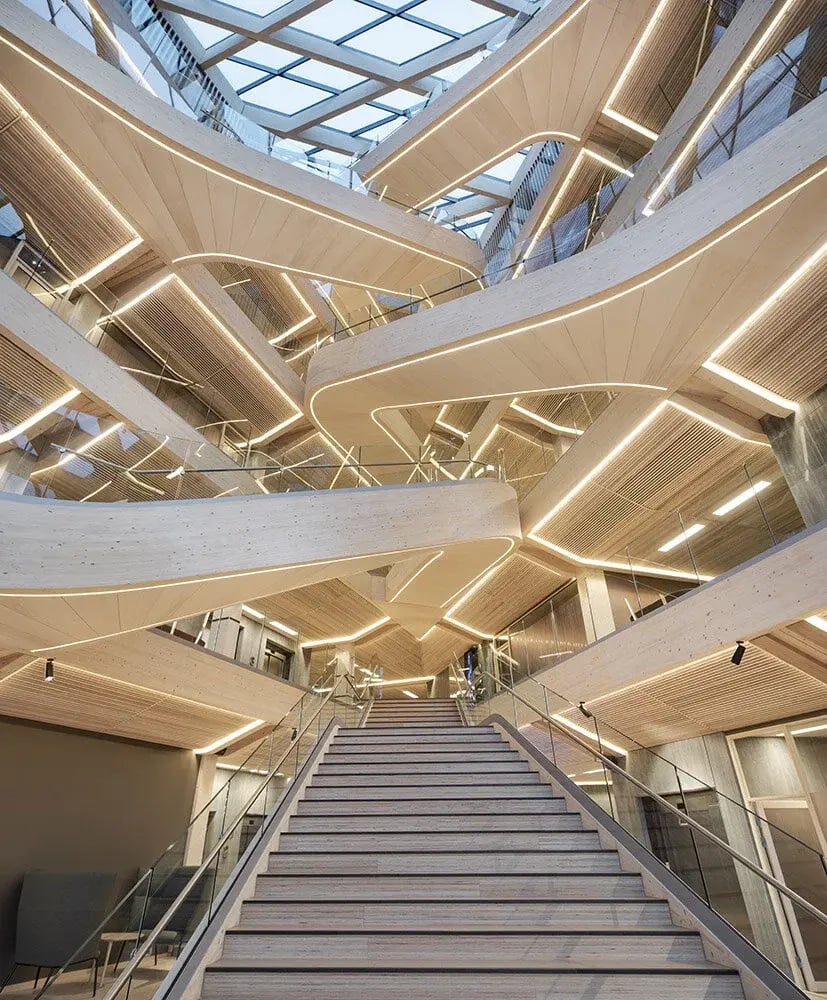
Finansparken Bjergsted is an office building completed in 2019 in Stavanger, Norway, for SpareBank 1 SR-Bank.

Above ground, timber forms the principal load-bearing structure. The floors consist of cross-laminated timber (CLT) panels supported by glued-laminated timber beams and columns. Beech laminated veneer lumber (LVL) was used where additional strength or complex geometry required it. The three basement levels and four circulation and service cores are reinforced concrete.


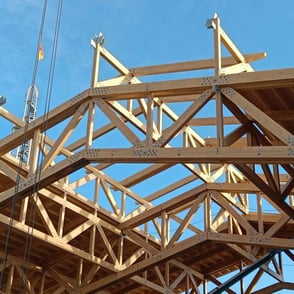
The mass timber elements were engineered and prefabricated to strict tolerances, supporting a rapid construction process. Wherever possible, the connections transfer loads through direct timber-to-timber contact, with limited use of metal fasteners. Beam geometry and service openings were coordinated through an integrated BIM workflow to meet structural, architectural and building-services requirements.

The project combines a traditional material with modern design, detailing and fabrication methods. Degree of Freedom was part of the design team from concept through construction, working with architects Helen & Hard and SAAHA. During preliminary design, Création Holz provided specialist timber engineering support. Degree of Freedom also collaborated closely with Moelven Limtre AS, the main fabricator of the timber elements.
_h1a6891
exported_view_1
_h1a4298
exported_view_2
_h1a4322
degree of freedom5
_h1a6641
exported_view_4
exported_view_5
_h1a7542

Building information modelling

The use of BIM is increasingly common in Scandinavia for both building and infrastructure projects. Here the client required all disciplines, from the preliminary design stage onward, to share information via a global BIM model. Each discipline, working with their chosen 3D drawing software, exports into the IFC format. The IFC files are then combined into the global model, in SMC format. The combined model is used by the BIM manager to perform clash tests and for interdisciplinary coordination.

It is very important to highlight that the BIM model from designers is used directly by the Timber fabricator, translated into their own software, and later use for the CNC machine at the factory There is no additional form/shop drawings, as everything is detailed in 3D.

Conclusions

Finansparken Bjergsted combines a traditional building material with the requirements of a modern office development. Its prefabricated timber elements were engineered to strict tolerances, supporting an efficient construction process. Wherever possible, the connections transfer forces directly between timber members, minimising the use of steel components.

Self-tapping timber screws and threaded steel rods provide local reinforcement where required. BIM connected preliminary design, multidisciplinary coordination, detailed modelling and fabrication throughout the project.

Want to know more about Tekla Structures?

Tekla Structures can be used in every phase of the construction process, from design through to delivery. Curious how this could fit within your company? Schedule a free demo with one of our specialists.