Explore five timber construction trends influencing how buildings are designed, engineered, manufactured, and delivered — from hybrid systems to off-site production and digital workflows.
5 Timber Trends Reshaping the Construction Industry
Timber is attracting more attention than ever. New projects, new regulations and growing sustainability ambitions are bringing engineered timber into conversations across the construction industry.
Yet the biggest changes are not happening because timber is replacing other materials. They are happening because timber is changing the way projects are designed, coordinated, manufactured and delivered. That shift is closely linked to wider industry priorities, including lower-carbon construction, off-site manufacturing, hybrid structural systems, earlier decision-making and better use of digital information.
For many organisations, timber has become part of a broader move towards industrialised construction, greater predictability and more connected project delivery.
Understanding these trends helps explain why timber is becoming part of a much bigger transformation across the construction industry.
1. Engineered timber is expanding what timber can do
Traditional timber has always had a place in construction. What has changed is the role of engineered timber products.
CLT, glulam, and LVL are helping timber move into larger, more complex, and more performance-driven projects.
CLT is commonly used for large wall, floor and roof elements. Its cross-laminated structure gives the panels high dimensional stability, making them well suited to prefabricated construction and large structural assemblies. [1]
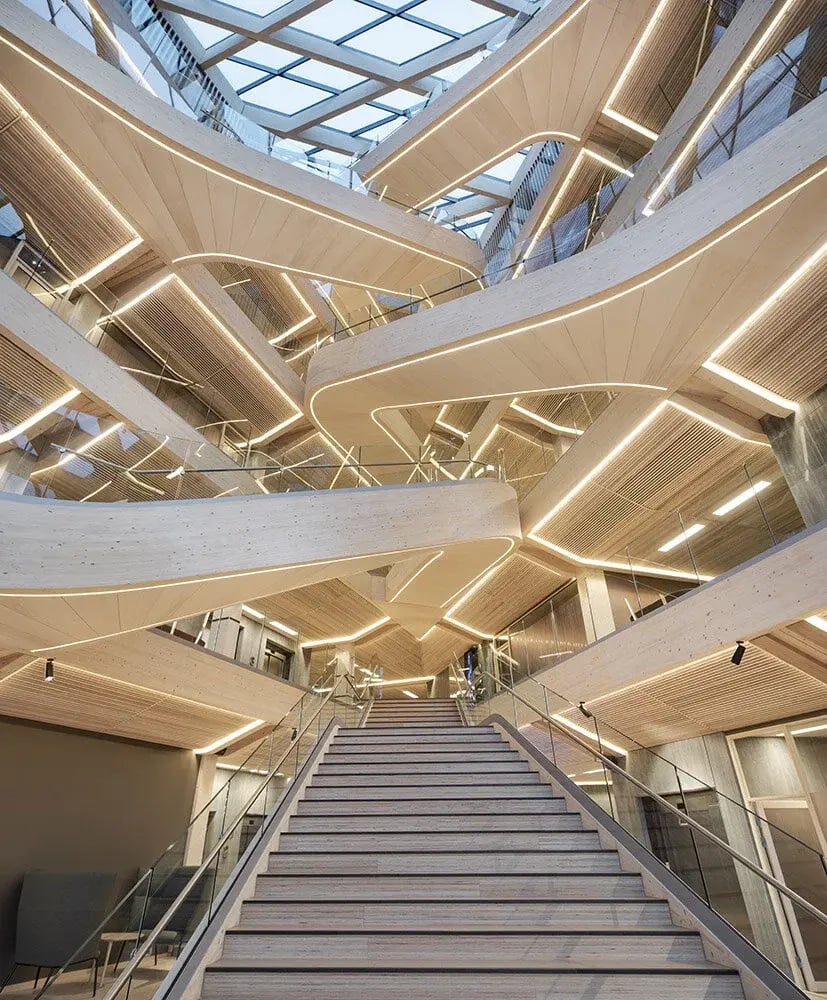
Glulam is widely used for beams, columns, long spans and expressive structural forms. It combines high strength with a relatively low weight, allowing engineers to span larger distances while maintaining an efficient structural system. [2]
LVL is commonly used where strength, dimensional stability and lightweight structural components are required. It is suitable for beams, columns, panels and a range of other structural applications. [3]
Each engineered timber product has different strengths. CLT, glulam and LVL are increasingly used together—and often alongside steel or concrete—to create structural systems that are better suited to each project's technical and performance requirements.
For engineers, the challenge is no longer understanding a single timber product. It is understanding how different materials and structural systems work together.
2. Hybrid timber systems are becoming more common
Many of today's most successful timber projects are hybrid.
Rather than replacing every material with timber, design teams are using timber where it adds the greatest value, while combining it with concrete, steel or other materials where they better meet structural, fire, acoustic or construction requirements.
This gives engineers greater flexibility. A building may combine CLT floors, glulam beams and columns, a concrete core, steel connections or other structural elements to create a solution that responds to the specific demands of the project.
Across Europe, projects are demonstrating how well this approach works. Roots Hamburg, for example, combines engineered timber with other structural systems in one of Germany's tallest timber buildings, showing how hybrid design can support large-scale urban development. [4]
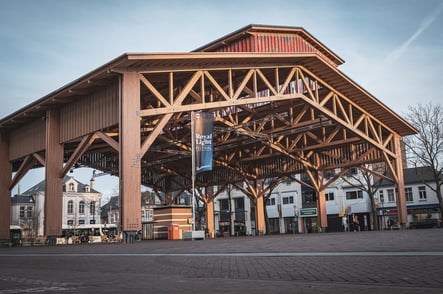
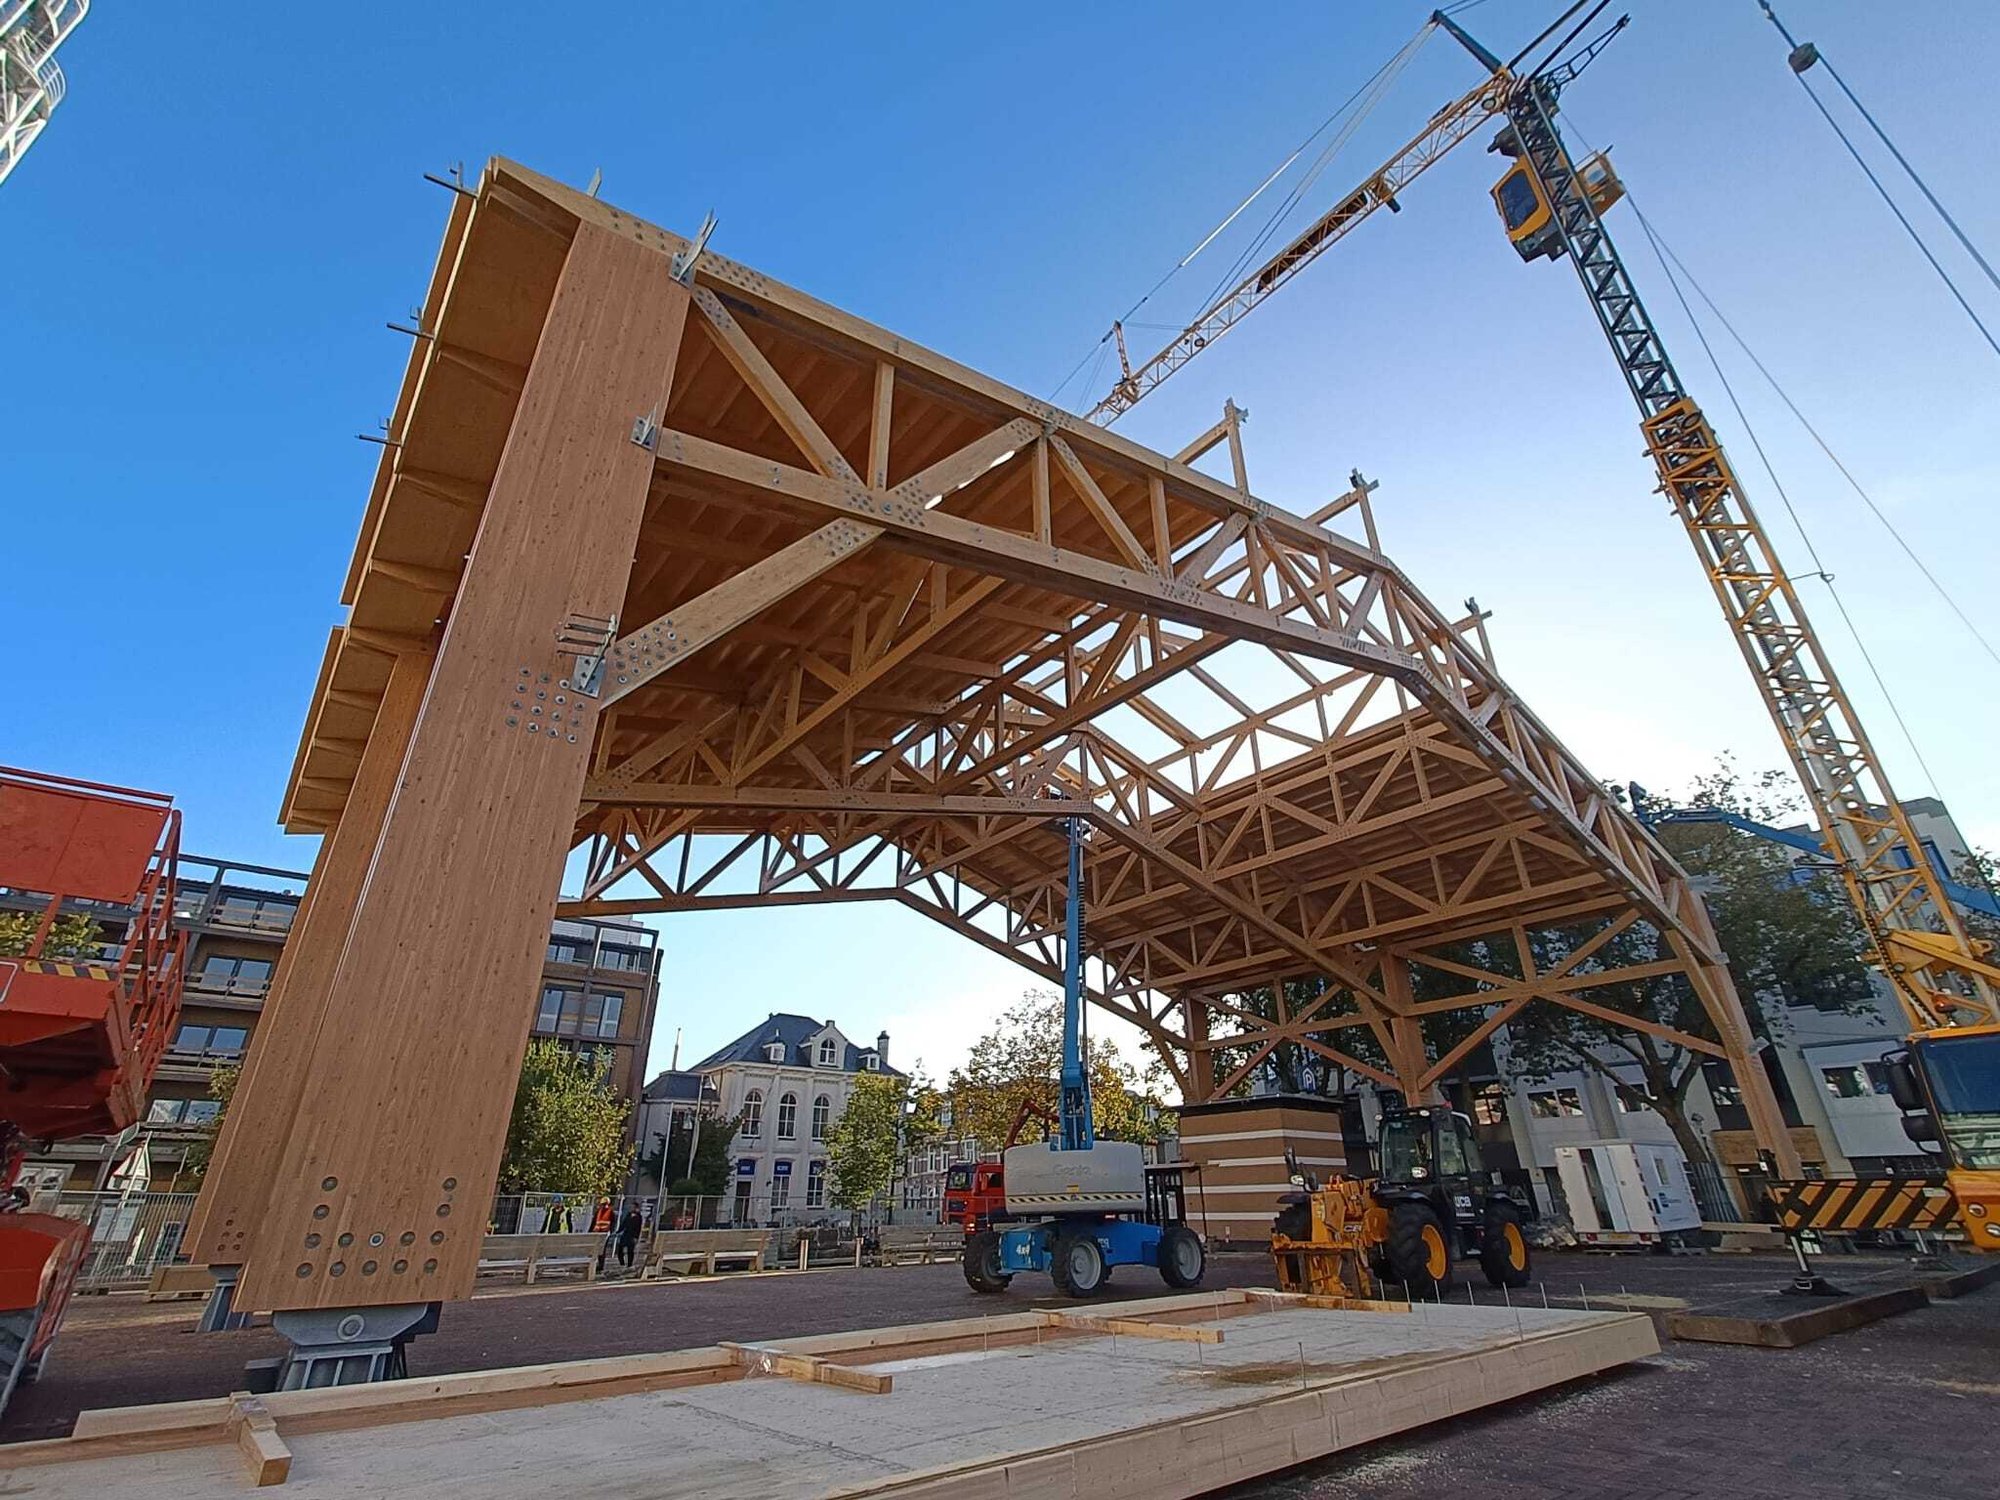
Projects recognised through the Construsoft BIM Awards tell a similar story. Rather than relying on a single material, many combine CLT, glulam, steel and concrete to achieve the right balance between structural performance, buildability and architectural intent. Markthal Apeldoorn, a Construsoft BIM Awards-winning project, demonstrates how engineered timber becomes part of a wider structural system. In this project, timber is combined with steel, allowing each material to contribute where it adds the greatest value.
For decision-makers, the message is simple: adopting timber does not have to be an all-or-nothing decision. In many cases, the strongest solution is one that combines different materials, allowing each to perform where it adds the most value.
3. Off-site production is moving decisions earlier
Timber fits naturally with off-site construction.
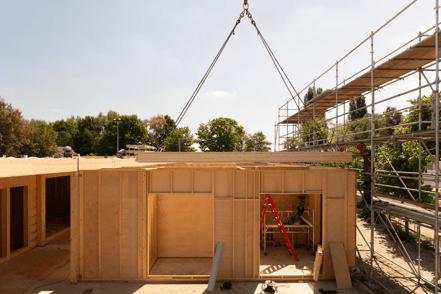
Panels, beams, columns, floor systems and modular components can be manufactured in controlled factory environments before they arrive on site. This improves quality control, reduces waste and shortens on-site assembly, while creating a more predictable construction process.
These advantages are one of the reasons off-site construction is attracting growing attention across Europe. Studies by the European Commission highlight benefits such as reduced material waste, improved working conditions and more consistent project delivery, while recognising that there is still significant room for wider adoption. [6]
For timber projects, however, off-site production changes more than the construction process — it changes when decisions need to be made.
Openings, connections, transport constraints, lifting points, installation sequences, fire protection, acoustic build-ups and MEP coordination all need to be resolved before fabrication begins. Once production starts, design changes become more complex, more expensive and more difficult to accommodate.
For teams used to making adjustments on site, this often represents the biggest shift. In a prefabricated timber project, problems are prevented earlier through better planning and coordination.
The reward is a more predictable project. The requirement is making better decisions, earlier.
4. Carbon reporting is influencing material decisions
Across Europe, whole-life carbon assessment is becoming part of mainstream building practice. Project teams are increasingly expected to calculate, report and compare the environmental impact of buildings using recognised methodologies, rather than relying on broad sustainability claims.
This shift is also reflected in regulation. Under the revised Energy Performance of Buildings Directive (EPBD), life-cycle Global Warming Potential (GWP) will need to be calculated and disclosed for new buildings over 1,000 m² from 2028, and for all new buildings from 2030. [7]
For timber, this is an important development. Responsibly sourced timber can contribute to lower-carbon construction, but material selection is only one part of the picture. Transport, product data, hybrid structural systems, durability, maintenance and end-of-life assumptions all influence a building's overall carbon performance.
The industry is also moving towards more consistent assessment methods. Standards such as the RICS Whole Life Carbon Assessment provide a common framework for measuring and reporting building emissions across the project lifecycle. [8]
For project teams, sustainability is becoming part of everyday decision-making. Carbon performance is increasingly measured, compared and documented throughout the project lifecycle. Better decisions depend on reliable data.
5. Digital workflows are becoming essential to timber delivery
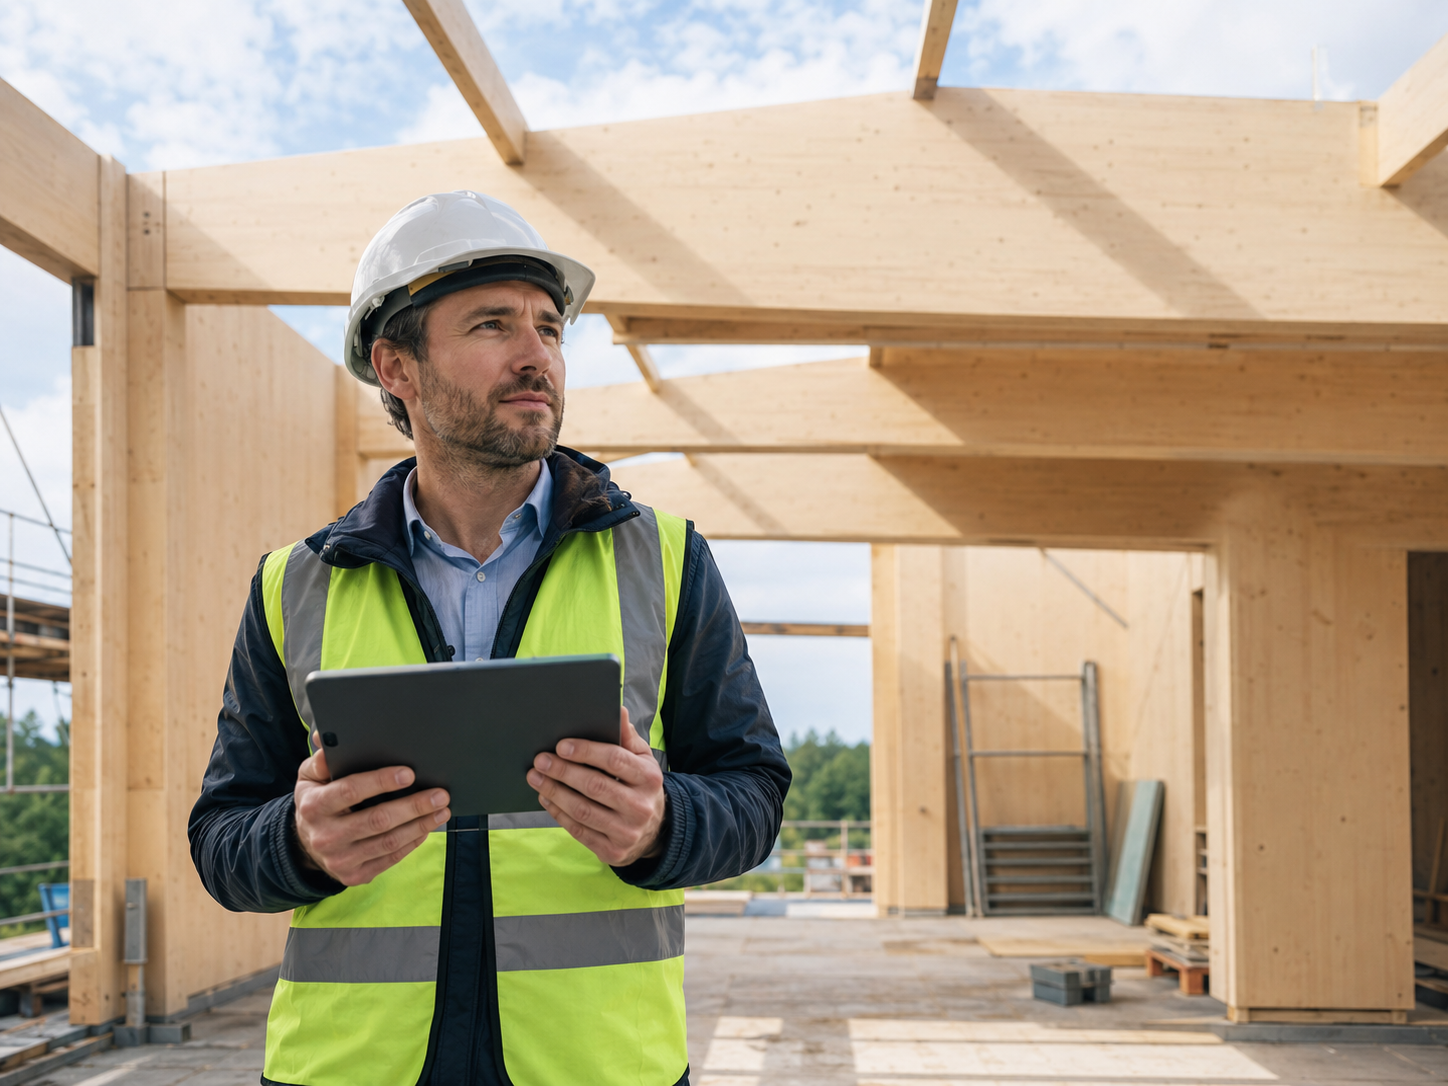
As timber construction becomes more engineered and industrialised, the quality of project information has a direct impact on fabrication and construction.
A timber project depends on far more than a 3D model. Every element carries information that needs to remain accurate and coordinated throughout the project, including geometry, openings, connections, tolerances, quantities, fabrication data, installation sequences and approval status. When that information is incomplete or inconsistent, problems often appear much later—during manufacturing or on site, where they are more costly to resolve.
This is why digital workflows have become increasingly important. They help project teams coordinate information earlier, reduce ambiguity between disciplines and create a smoother transition from design to fabrication and assembly.
The construction industry is continuing to improve its digital maturity, although progress remains uneven. Recent industry research highlights growing adoption of digital tools alongside ongoing challenges in areas such as information management, workflow integration and whole-life carbon assessment. [9]
Open standards also play an important role. IFC provides a vendor-neutral way of exchanging building information between different software platforms, helping architects, engineers, manufacturers and contractors work from more consistent project data. [10]
As timber construction becomes more industrialised, digital workflows are no longer simply a way to produce better models. They help teams deliver better projects by connecting design, fabrication and construction through reliable information.
What these trends mean for construction teams
Taken together, these trends show that timber construction is evolving in ways that go far beyond the material itself.
Engineered timber products are expanding design possibilities. Hybrid systems are giving teams greater flexibility. Off-site production is bringing decisions earlier, while carbon reporting and digital workflows are making projects more data-driven and predictable. Together, these changes are reshaping how timber projects are designed, coordinated and delivered.
For structural engineers, this means understanding how different timber products, hybrid systems and fabrication requirements come together within a coordinated structural solution.
For BIM managers and technical leads, the focus shifts towards information quality. Reliable models, coordinated data and clear release processes become essential when design information feeds directly into fabrication and assembly.
For decision-makers, timber is an organizational capability. Delivering successful timber projects depends on having the right knowledge, partners, workflows and digital processes in place—not just selecting the right structural system.
Understanding these trends is a good first step. Applying them successfully requires the right knowledge, workflows and collaboration across the entire project team.
Continue exploring timber construction
Understanding the trends is only the first step. Turning those trends into successful projects requires the right digital workflows, coordinated information, and collaboration across the entire project team.
That is exactly why we created Timber Talks: From Trend to Reality in Timber Construction—a practical ebook for construction professionals who want to understand the realities behind successful timber projects and build the confidence to deliver them.
Download the ebook to explore the trends, challenges, myths, DfMA principles, and digital workflows shaping modern timber construction.
Explore the ebook
Sources & Further reading
[1] Stora Enso — Cross-laminated timber, CLT.
Used to explain CLT as an engineered timber product suitable for large wall, floor, and roof elements in mass timber construction.
URL: https://www.storaenso.com/en/products/mass-timber-construction/building-products/clt
[2] Swedish Wood — The Glulam Handbook.
Used to explain glulam’s structural role, including its high strength in relation to weight and ability to span large distances.
URL: https://www.swedishwood.com/siteassets/5-publikationer/pdfer/glulamhandbook1-240508.pdf
[3] Stora Enso — Laminated veneer lumber, LVL.
Used to explain LVL as an engineered wood product suitable for beams, columns, panels, and structural applications.
URL: https://www.storaenso.com/en/products/mass-timber-construction/building-products/lvl
[4] Rubner — ROOTS, Hamburg.
Used as a European project example showing hybrid timber construction in a dense urban context and Germany’s tallest wooden high-rise to date.
URL: https://www.rubner.com/en/references/timber-construction/roots/
[5] HASSLACHER Group — HoHo Vienna.
Used as a European timber-hybrid reference, including the project’s height, number of floors, gross floor area, and use of glulam and CLT elements.
URL: https://www.hasslacher.com/hoho-vienna-en
[6] European Commission — Offsite construction.
Used to explain the benefits and current adoption challenges of off-site construction in Europe, including waste reduction and safer working conditions.
URL: https://commission.europa.eu/topics/competitiveness/competitiveness-coordination-tool-projects/offsite-construction_en
[7] European Commission — Global warming potential of buildings.
Used for the revised Energy Performance of Buildings Directive context, including life-cycle Global Warming Potential disclosure requirements from 2028 and 2030.
URL: https://energy.ec.europa.eu/topics/energy-efficiency/energy-performance-buildings/energy-performance-buildings-directive/global-warming-potential-buildings_en
[8] RICS — Whole Life Carbon Assessment, second edition.
Used to support the point that whole-life carbon assessment is becoming a more standardised and important part of built environment decision-making.
URL: https://www.rics.org/news-insights/wlca-standard-2nd-edition-now-in-full-effect
[9] RICS — Digitalisation in Construction Report 2024.
Used to support the point that digital adoption in construction is still mixed, with gaps in areas such as whole-life carbon assessment.
URL: https://www.rics.org/news-insights/digitalisation-in-construction-report
[10] buildingSMART International — Industry Foundation Classes, IFC.
Used to explain IFC as a vendor-neutral standard that supports machine-interpretable information and workflow automation.
URL: https://www.buildingsmart.org/standards/bsi-standards/industry-foundation-classes/