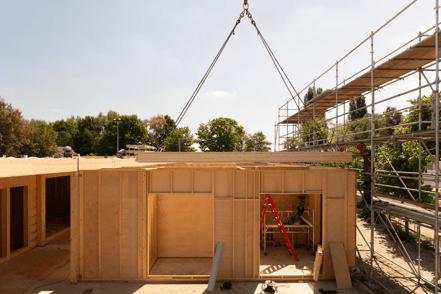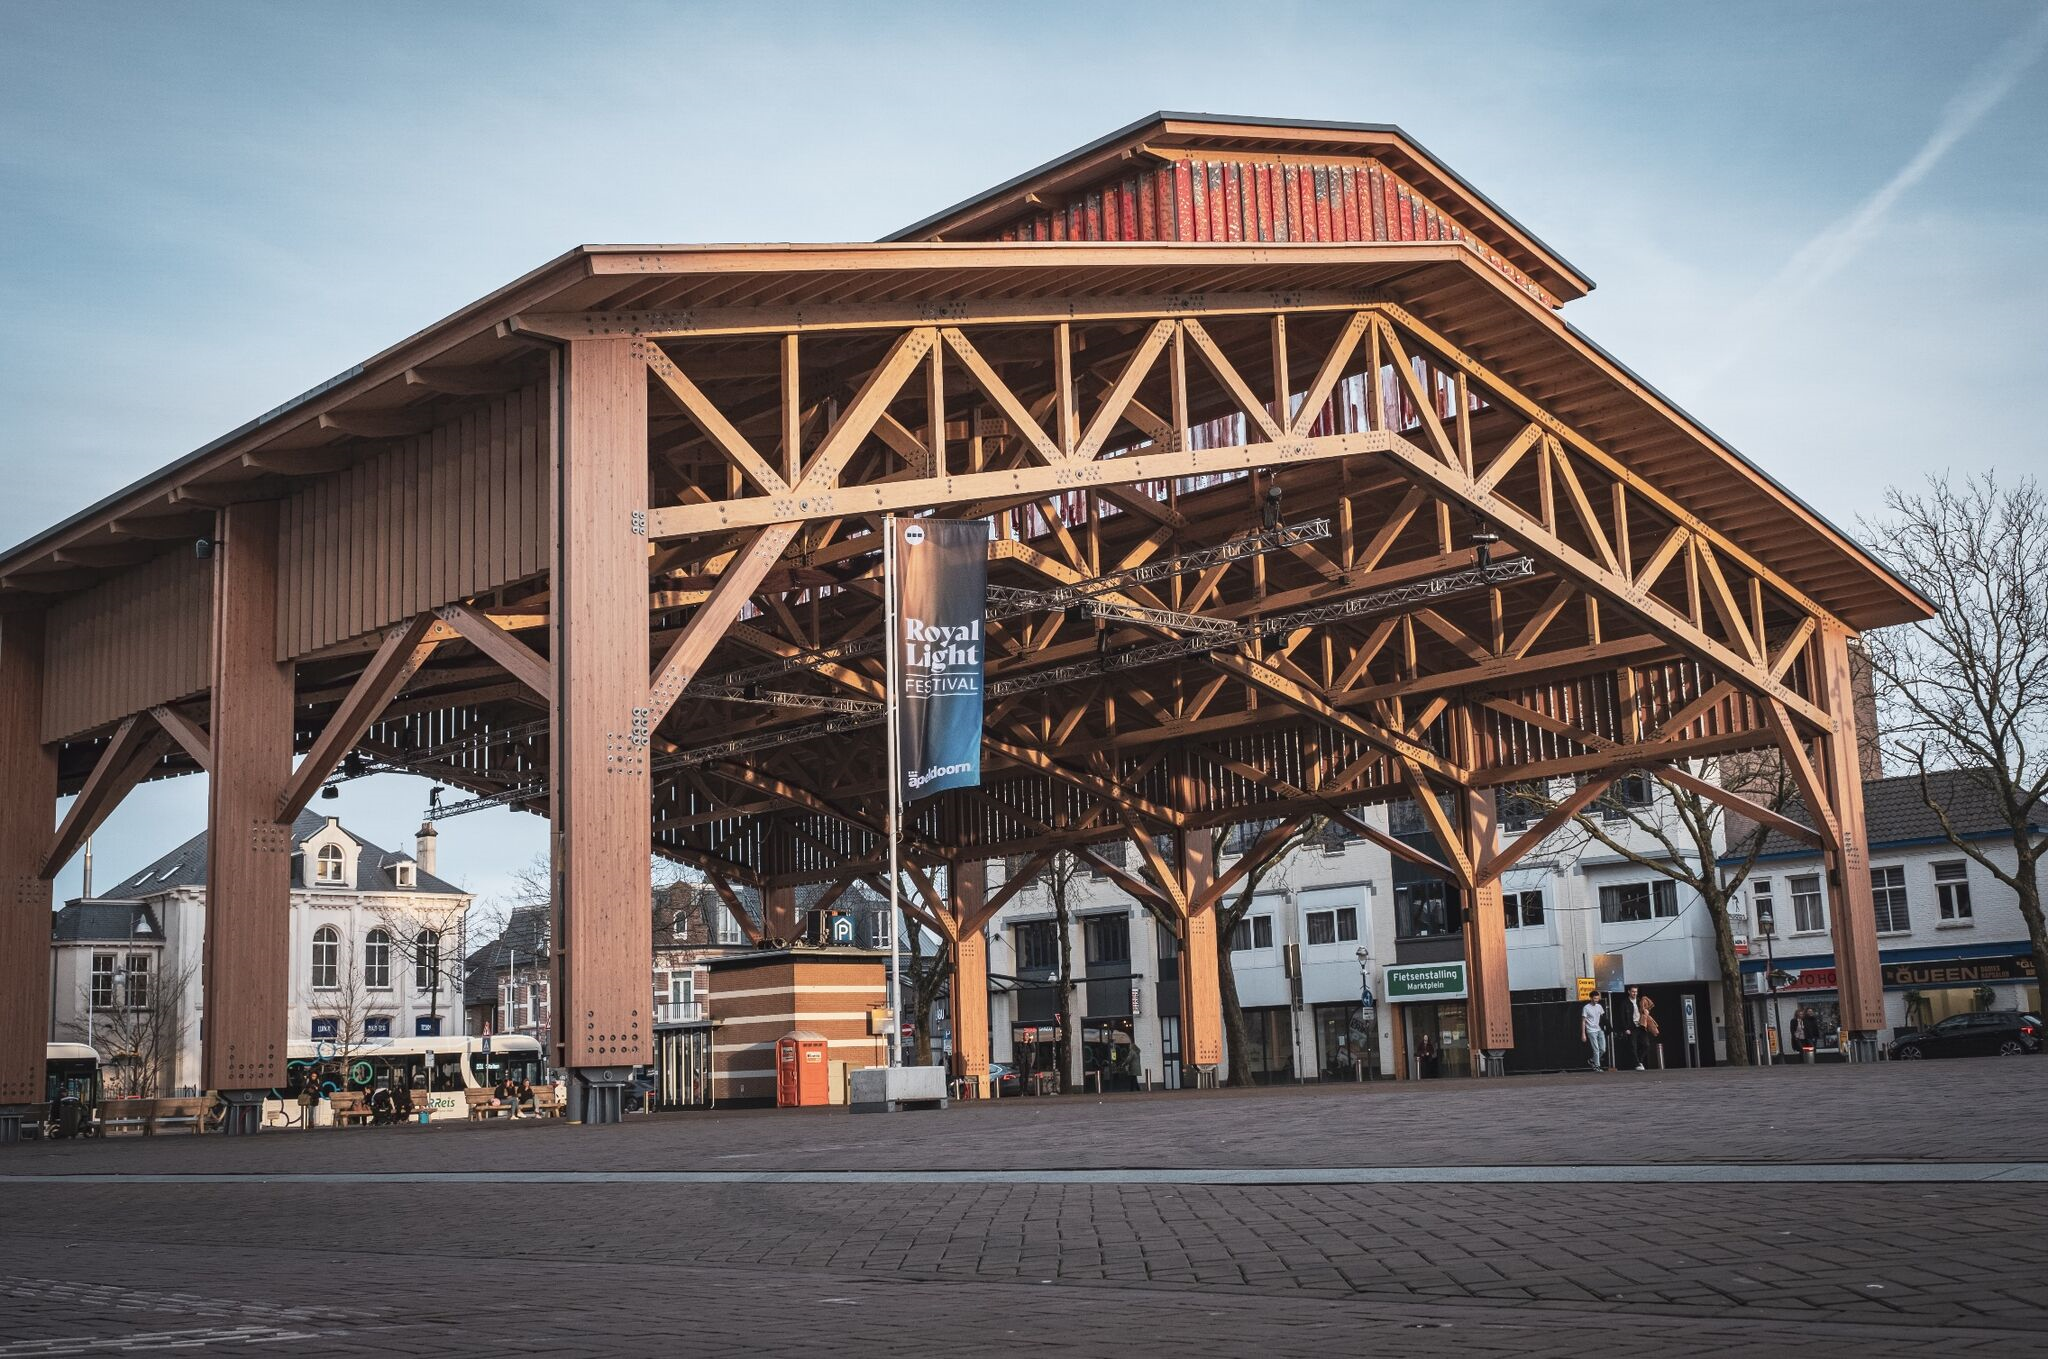
Timber projects depend on accurate models, reliable information, and clearer handovers between design, fabrication, and assembly. Explore how Tekla Structures supports modern timber workflows.
From Timber Interest to Timber Capability: How Tekla Structures Supports Modern Timber Workflows
Many engineering and construction teams are already exploring the potential of timber.
Demand for lower-carbon materials is growing, while projects using CLT, glulam, LVL, hybrid systems and off-site manufacturing are becoming more visible across the construction industry. For many teams, this is creating new opportunities and a need to understand how timber affects the way projects are designed, coordinated and delivered.
Turning that interest into a reliable project workflow requires a different level of preparation. Timber projects often move towards prefabrication and manufacturing earlier, which means design information needs to be accurate, coordinated and ready for the people who will use it downstream.
Some of the practical questions arise very quickly:
• What needs to be fabricated?
• Where are the openings?
• Which elements repeat?
• Which connections are standard, and which are project-specific?
• Where do timber, steel, concrete, façades and services meet?
• What information does the factory need?
• What information will the site team need when the elements arrive?
Answering these questions early helps teams establish a more controlled path from design through fabrication to assembly. A model-based workflow provides a shared environment for developing and coordinating that information, and Tekla Structures can support teams as they build the processes needed to deliver timber projects consistently.
The model becomes a working source of information
In timber construction, the model carries information that will be used throughout design, coordination and, increasingly, fabrication.
A timber element may start as a beam, wall, slab, column, plate or panel. As the project develops, that element needs accurate geometry, dimensions, openings, edge conditions, connection information, identifiers, quantities, revision status and, where required, production-related data.
Tekla Structures supports this through timber objects such as beams, columns, plates, walls and slabs, with properties and parameters specific to timber workflows. [1]
Keeping geometry and information together is particularly important as a project moves towards fabrication. A CLT panel, for example, may need to account for openings, connections and other details that affect manufacturing, transport, lifting and assembly. It also needs to coordinate with requirements from other disciplines, including MEP, fire and acoustics.
The same applies to glulam elements. Connection zones, tolerances and interfaces with steel or concrete supports all need to be understood and coordinated as the design develops.
A well-developed model gives the different teams involved in the project a consistent technical basis for their work.
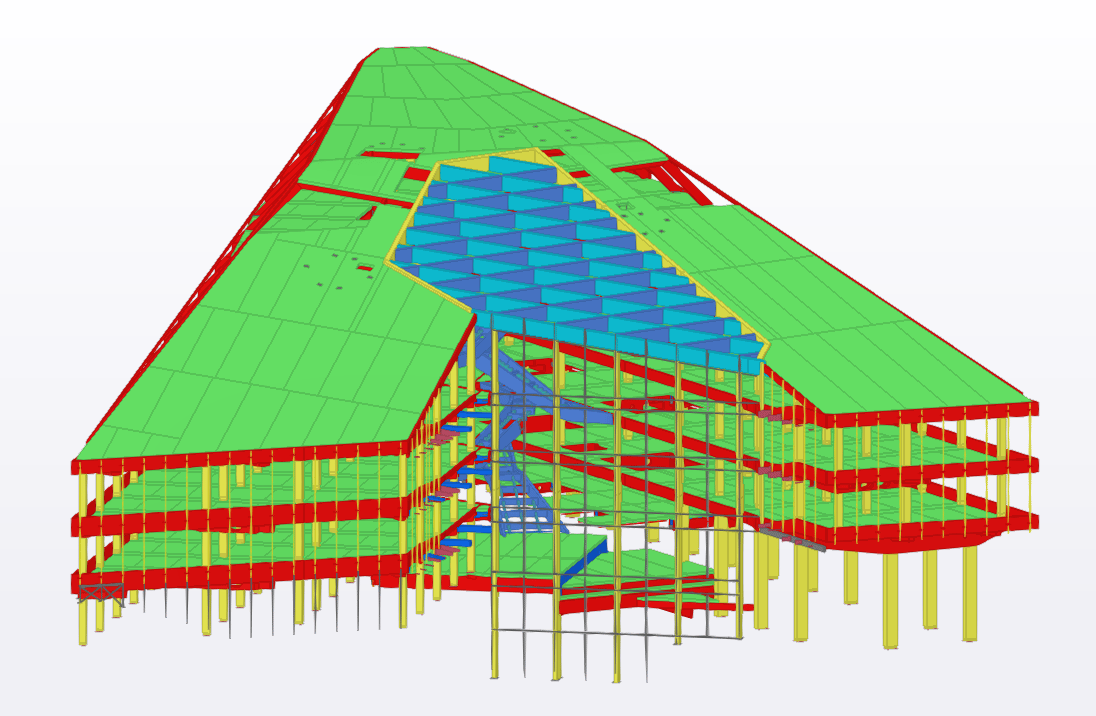
Accuracy matters before fabrication release
Timber projects often involve elements that are manufactured before they reach the construction site. This puts greater emphasis on having the right information available at the right time.
A missing opening, an unclear connection, an outdated revision or an unresolved interface can quickly affect production. In a more traditional site-led process, some issues may still be adjusted during construction. With prefabricated timber, many of these decisions need to be resolved before manufacturing begins.
Fabrication release is therefore an important milestone. Before information is sent to production, teams need confidence that the model, drawings, reports, quantities and approvals are aligned. Manufacturers need current, coordinated information that reflects the latest project decisions.
Tekla Structures provides a model-based environment where project information can be developed and coordinated in detail. Drawings, reports, lists and quantities can be generated from the model, helping teams manage changes and keep production information aligned as the project develops.
This level of coordination helps reduce uncertainty before information reaches the factory.
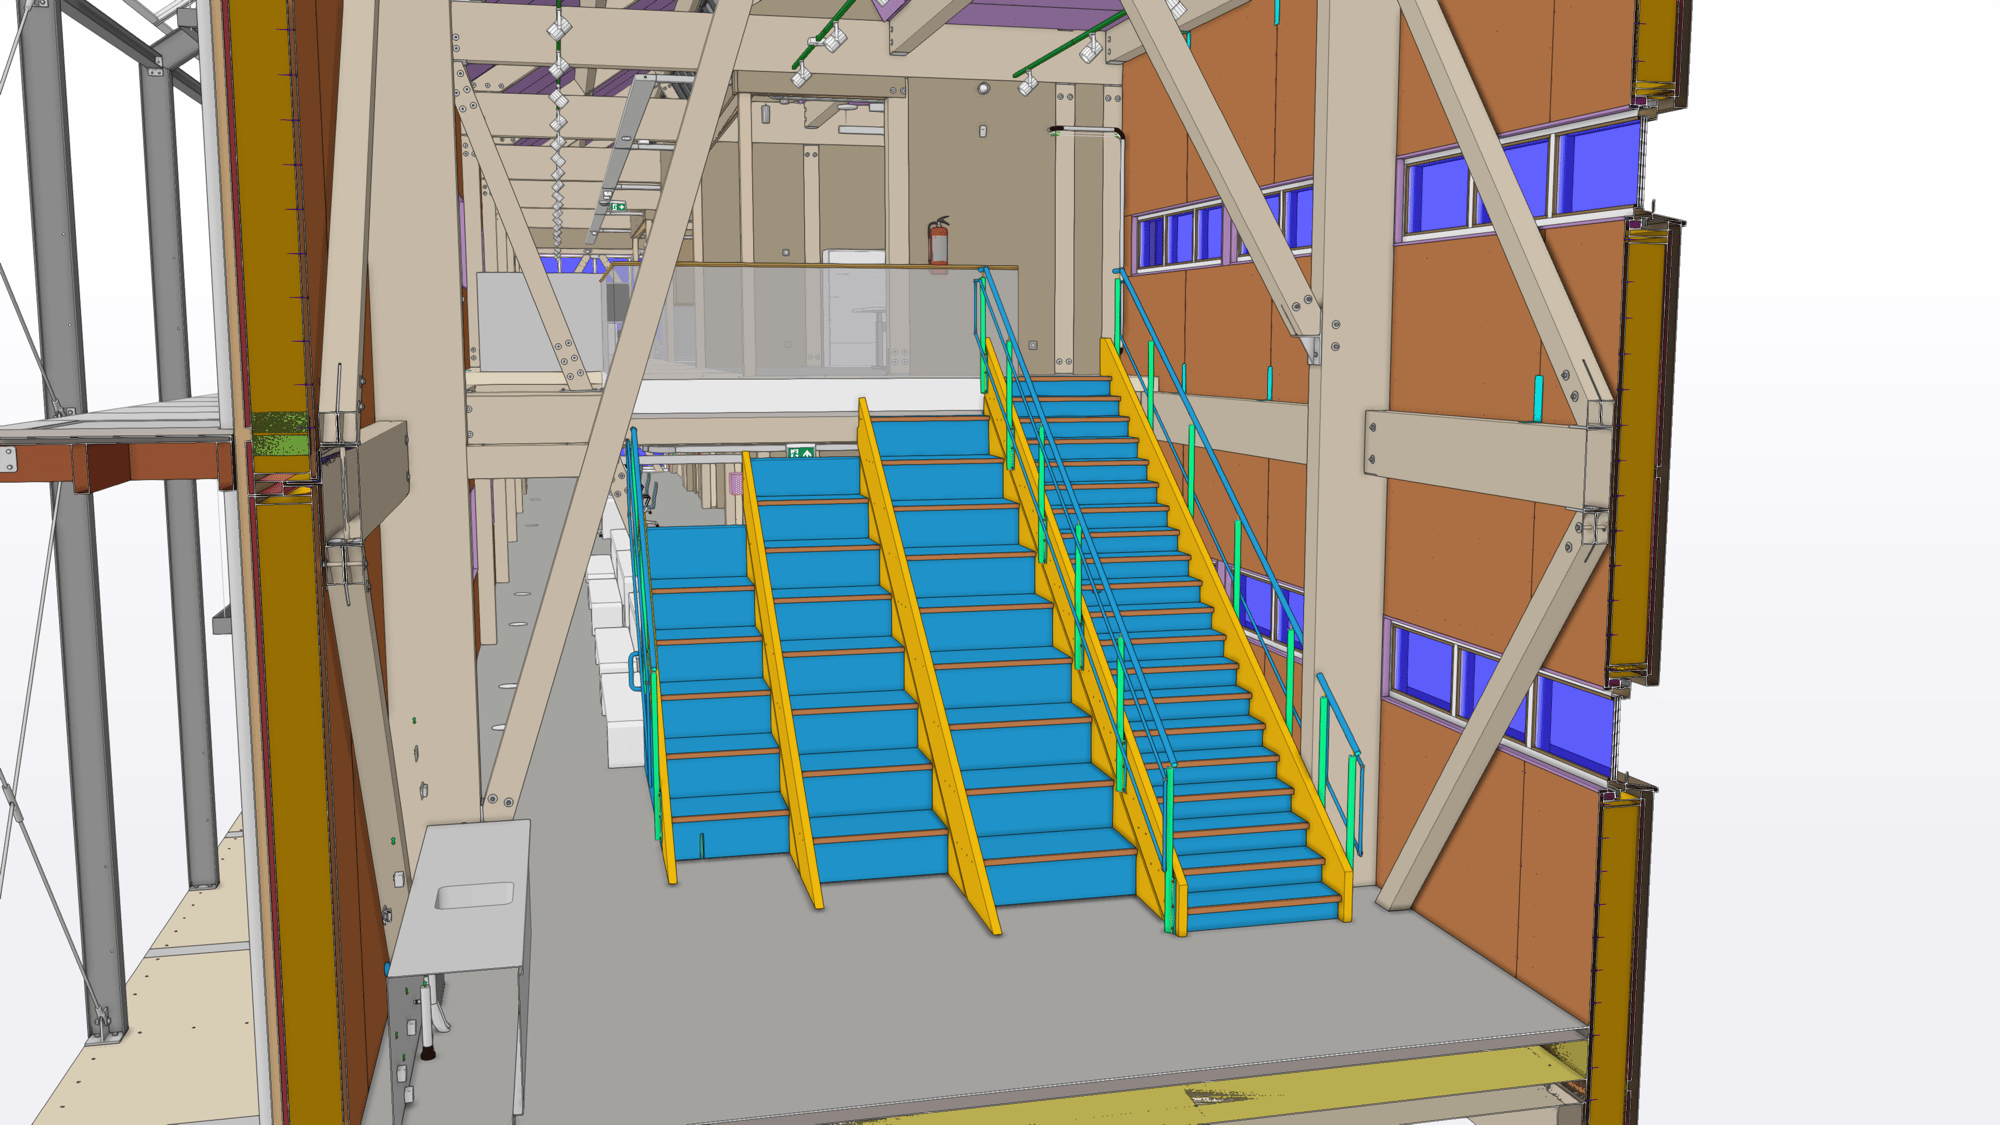
Hybrid timber needs strong interface coordination
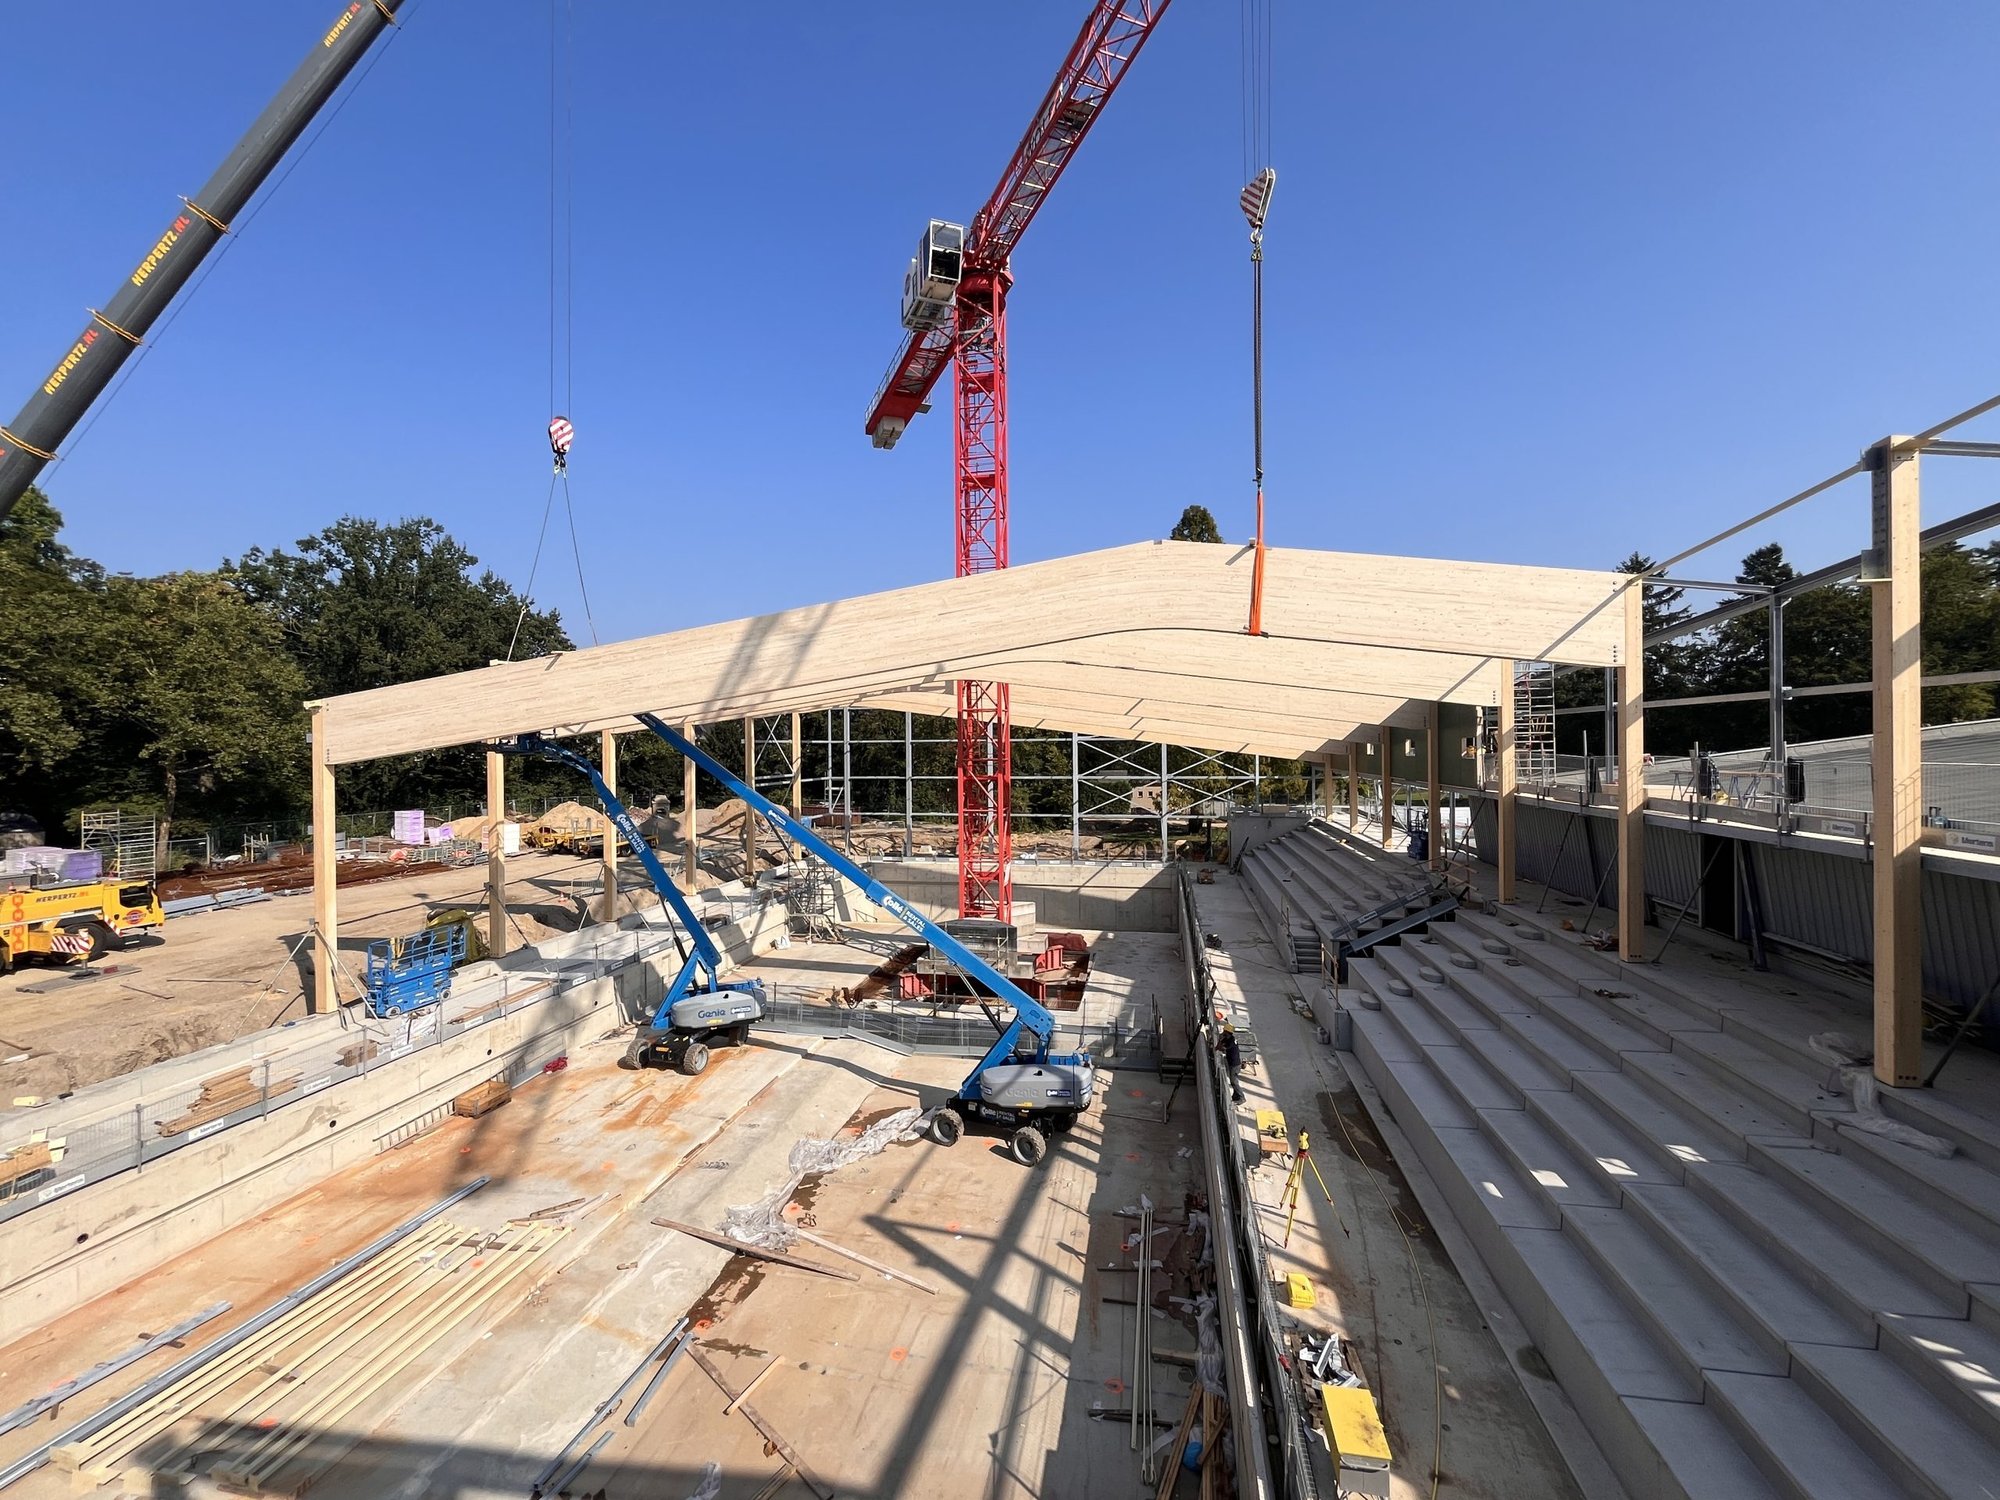
Many timber projects combine several materials and systems. A typical hybrid structure may include CLT floors, glulam beams, steel connectors, concrete cores, façade systems and MEP services.
Each system may be well understood individually. The complexity often appears at the interfaces between them.
A steel plate may need to fit within a glulam connection zone. A service opening may pass through a CLT panel. A façade bracket may depend on the exact position of the timber structure. Concrete tolerances may also affect how prefabricated timber elements connect on site.
These interfaces require accurate geometry and clear coordination between disciplines. Small inconsistencies can affect several parts of the project, particularly when elements are already being prepared for fabrication.
Tekla Structures supports multi-material modelling within the same project environment, helping teams coordinate timber alongside steel and concrete and identify potential clashes between systems.
For hybrid timber projects, a coordinated model gives teams a clearer view of how different systems come together before the information moves further into fabrication and construction.
From model data to production-ready information
As timber projects move closer to production, the information required from the model becomes increasingly specific.
Fabricators may need element geometry, dimensions, cuts, openings, connection details, identifiers and material information in formats that fit their production workflow. Tekla Structures can support this process through drawings, reports and data exports, including IFC and BTL-based workflows used in timber fabrication. [2][3]
Construsoft's Timber Bundle extends this workflow with a collection of timber-specific plugins, settings and production tools for Tekla Structures. It includes tools for timber frames and CLT, predefined drawings and reports, material and profile databases, and export extensions for a range of production machines used in the timber industry. [4]
For teams working towards a more integrated design-to-production process, these tools can reduce the amount of manual preparation required between modelling and manufacturing. The information developed during design can be organised and transferred in forms that support the next stage of the project.
The exact workflow will depend on the fabricator, machinery and level of automation involved. What matters is establishing a reliable route for project information to move from the model into production.
Collaboration needs context, not disconnected messages
Timber projects bring together structural engineers, detailers, fabricators, architects, MEP teams, contractors and installers, often working with different software and different levels of detail.
Keeping these teams aligned depends on having a clear way to share current project information and communicate changes. A revised opening, connection or service route can affect several disciplines, and those changes need to reach the people responsible for detailing, production and installation.
Tekla Structures supports openBIM workflows through IFC, allowing model information to be exchanged across different software platforms. [2] Trimble Connect adds a shared environment where teams can access models, drawings and documents, review project information and coordinate issues throughout the project. [5]
For timber projects moving towards fabrication, this shared access becomes especially useful. Teams can review the latest information in context, follow changes and coordinate decisions using the project model as a common reference.
A clear flow of information helps design, fabrication and site teams stay aligned as the project develops.
.jpg?width=2000&height=1125&name=BIM-verhaal%20Rots%20Bouw_Implementatie%20Trimble%20Connect_LI%26FB_FINAL_v1.00_02_06_19.Still008(1).jpg)
Real projects show what model-based timber workflows can enable
Timber workflows take different forms depending on the type of project, production process and business. Barli and Metadecor offer two very different examples.
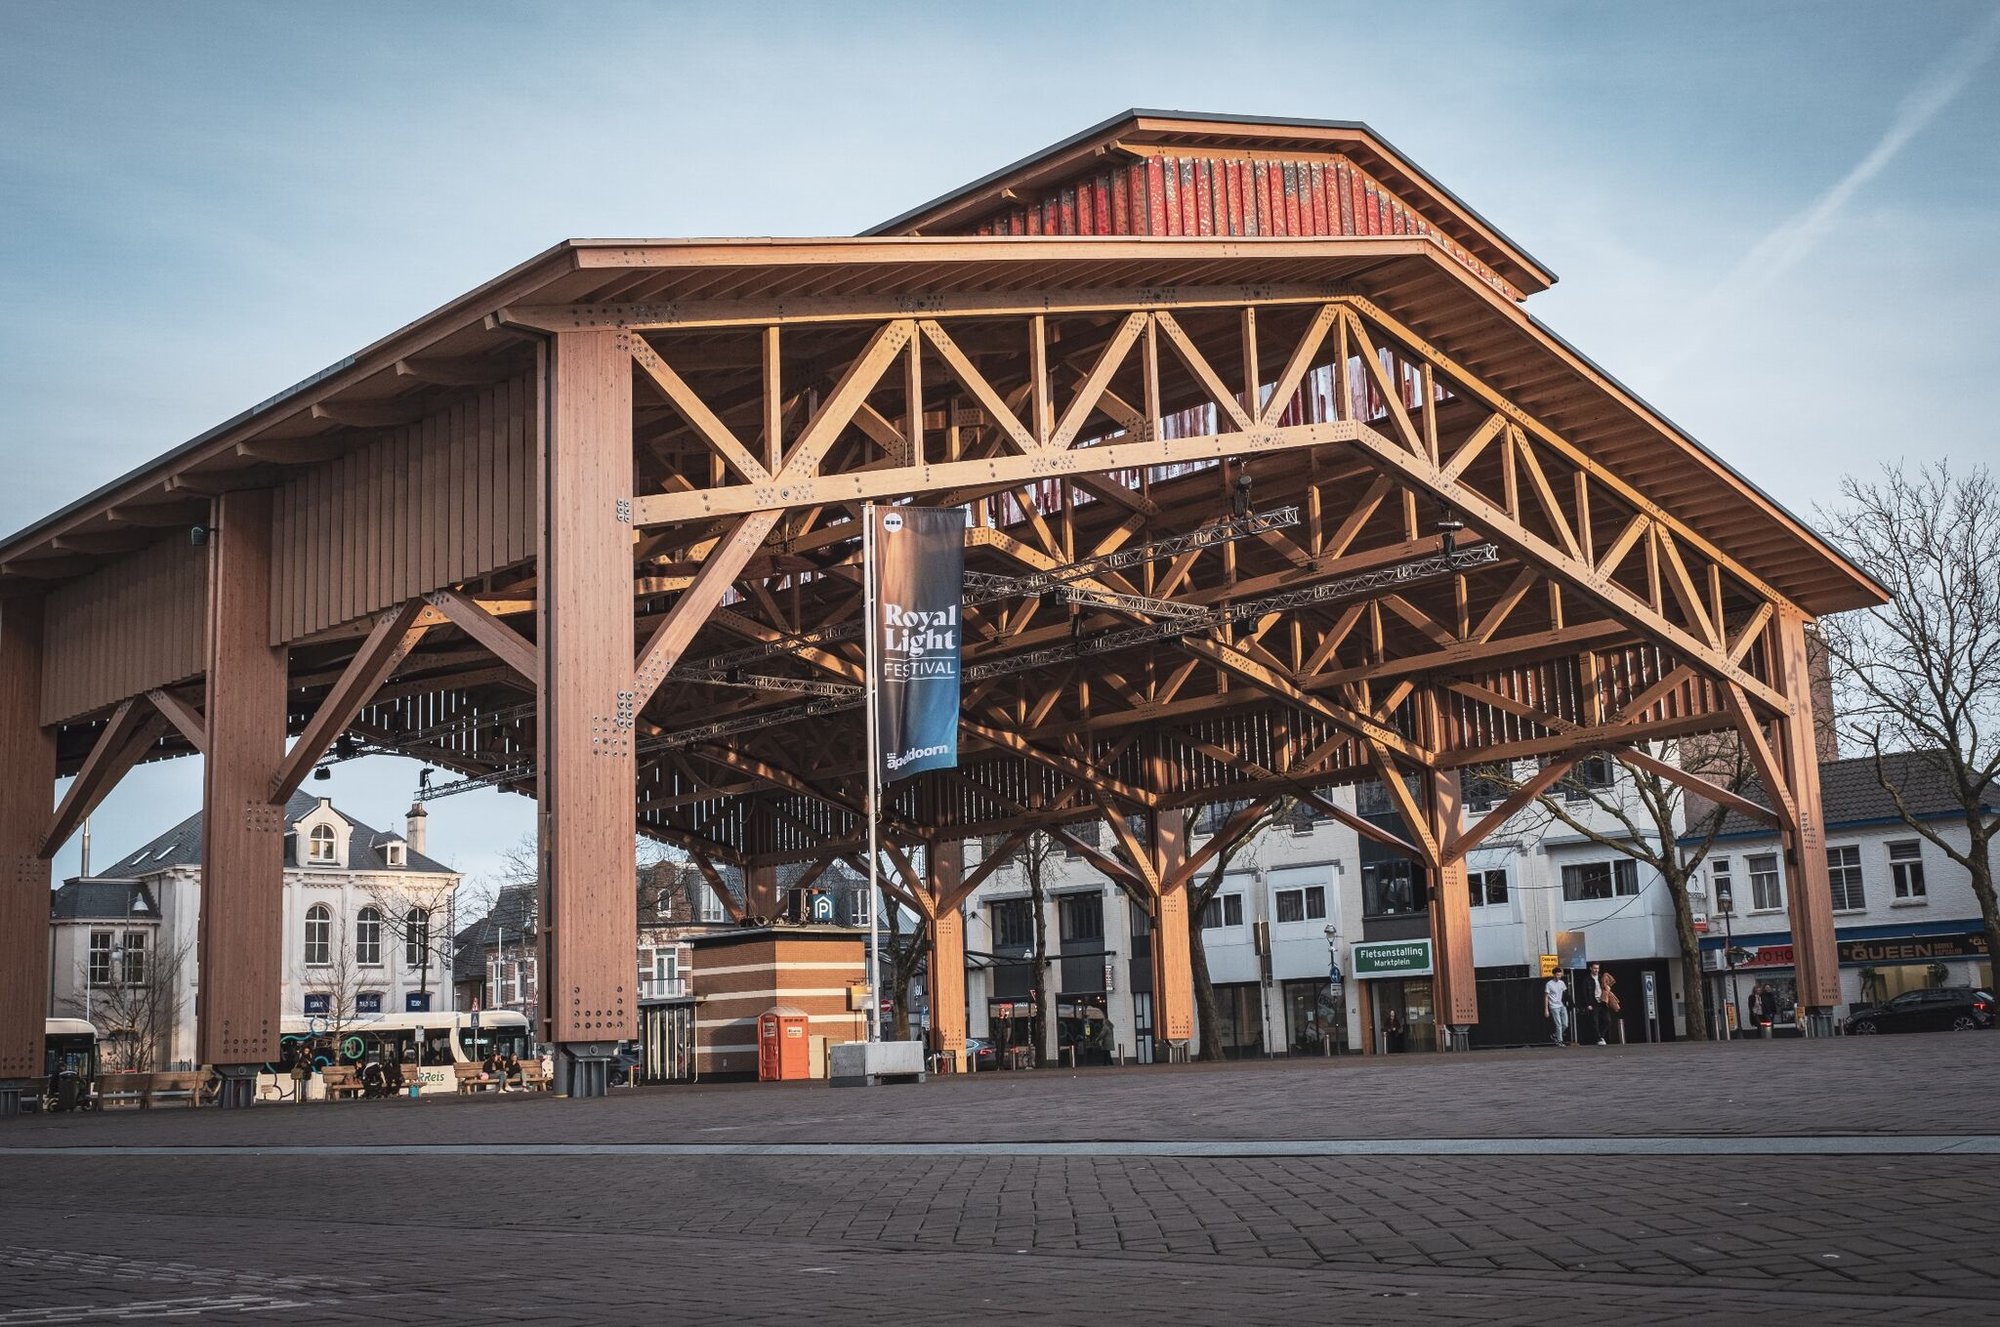
Barli, a Dutch specialist in prefabricated and modular construction, uses Tekla Structures as part of a highly industrialised building process. Detailed model information supports the preparation of timber elements for production, helping the company maintain consistency across repeatable components and projects. [6]
For Metadecor, the challenge is different. Its façade projects involve complex geometry and close coordination between multiple materials and systems. Tekla Structures provides the level of detail needed to develop these interfaces accurately and prepare reliable information for fabrication. [7]
The two companies work in different areas of construction, yet both rely on detailed, structured model information to connect design decisions with downstream processes. Their workflows show how digital capability can develop around the specific needs of each business.
Capability looks different at each maturity level
Developing a timber workflow is usually a gradual process. The tools, information and level of integration required will depend on the projects a company delivers and how closely design is connected to fabrication.
Early stage
Teams may begin with accurate 3D modelling, coordinated drawings, quantities and basic data exchange. At this stage, the model provides a reliable foundation for design and coordination.
Developing stage
As timber becomes a more regular part of the project portfolio, teams can introduce standardised components, reusable connection logic, templates and more structured fabrication information. Repetition becomes easier to manage and established workflows can be carried from one project to the next.
Advanced stage
More mature workflows may connect detailed modelling directly with fabrication and production systems. CNC data, automated outputs and highly standardised processes can support industrialised production at scale.
The right level of maturity depends on the business. A specialist timber fabricator will have different requirements from an engineering company delivering occasional timber projects. What matters is building a workflow that matches the work being delivered today and can evolve as timber becomes a larger part of the business.
What this means for engineering and construction teams
Moving forward with timber affects each project stakeholder differently. The workflow may be shared, but the priorities change depending on where each team sits in the delivery process.
For structural engineers: timber requires detailed control over geometry, connections, openings and interfaces with other materials. A model-based workflow helps engineers coordinate these elements and develop information that can continue into detailing and fabrication.
For BIM managers: timber places greater emphasis on information consistency. Naming conventions, object properties, model structure, exchange formats and revision control all influence how effectively information can move between disciplines and downstream processes.
For contractors: prefabricated timber changes the way construction is planned on site. Accurate quantities, coordinated models and clear installation information can support procurement, logistics, sequencing and assembly.
For fabricators: the model can provide structured information for drawings, reports and machine-ready outputs. Standardised components and repeatable workflows also help fabricators manage production efficiently across projects.
Together, these roles create the information chain behind a timber project. Clear responsibilities and reliable model information help each team use what it receives and prepare what the next stage needs.
From timber interest to timber capability
Interest in timber is growing, but developing the capability to deliver timber projects consistently takes time. Teams build that capability through experience, reliable workflows and a clear understanding of how project information will be used from design through production and construction.
Tekla Structures provides a digital environment for developing and coordinating that information, while Construsoft adds timber-specific expertise, tools and solutions that can support companies as their workflows evolve.
There is no single route to timber capability. An engineering company exploring its first timber projects will have different priorities from a fabricator working with automated production. The right workflow should reflect the projects, processes and ambitions of each business.
For teams looking to explore these topics further, Timber Talks: From Trend to Reality in Timber Construction brings together practical guidance on engineered timber, project challenges, DfMA, digital workflows and the decisions shaping modern timber construction.
Download the ebook to explore the trends, challenges, myths, DfMA principles, and digital workflows shaping modern timber construction.
Get your free ebook
Sources & Further reading
[1] Trimble User Assistance. Timber objects.
Timber objects – Trimble User Assistance
[2] Trimble User Assistance. IFC export.
IFC export – Trimble User Assistance
[3] Trimble User Assistance. Timber NC – BTL.
Timber NC – BTL
[4] Construsoft. Timber Bundle.
Timber Bundle – Construsoft
[5] Trimble User Assistance. Trimble Connector / Tekla Structures and Trimble Connect.
Trimble Connector – Trimble User Assistance
[6] Construsoft. Fast, Sustainable and Smart Construction Earns Barli a BIM Award.
Barli case study – Construsoft
[7] Construsoft. How Metadecor Engineered a Complex 1,400 m² Timber Façade.
Metadecor case study – Construsoft