Timber construction is often surrounded by myths about fire, durability, cost, scale, acoustics, and sustainability. This article separates common concerns from practical reality.
Timber Construction: Myths vs Reality
Timber construction is gaining visibility while it still carries a lot of assumptions.
That visibility is not happening in isolation. Across the construction industry, teams are under pressure to reduce embodied carbon, improve productivity, build with greater predictability, and coordinate decisions earlier. Engineered timber has become part of this wider conversation because it combines material innovation with prefabrication, off-site manufacturing, and more integrated project delivery.
Some people see it as a sustainable breakthrough. Others see it as risky, expensive, difficult to approve, or only suitable for small buildings. In many cases, the truth sits somewhere in the middle.
Most myths about timber do not come from nowhere. Fire, moisture, cost, acoustics, regulation, and sustainability are all real project concerns. The problem is that these concerns are often turned into fixed beliefs before the project context is properly understood.
For engineering and construction teams, this can slow down better decisions. Timber should not be rejected because of outdated assumptions. It needs to be evaluated with evidence, technical clarity, and a realistic view of the workflow behind it.
Below are some of the most common myths around timber construction — and a more practical way to look at each one.
Myth: Timber is unsafe because it burns
Reality: Fire safety depends on design, detailing, and evidence
Fire is usually the first concern people raise when timber construction is discussed.
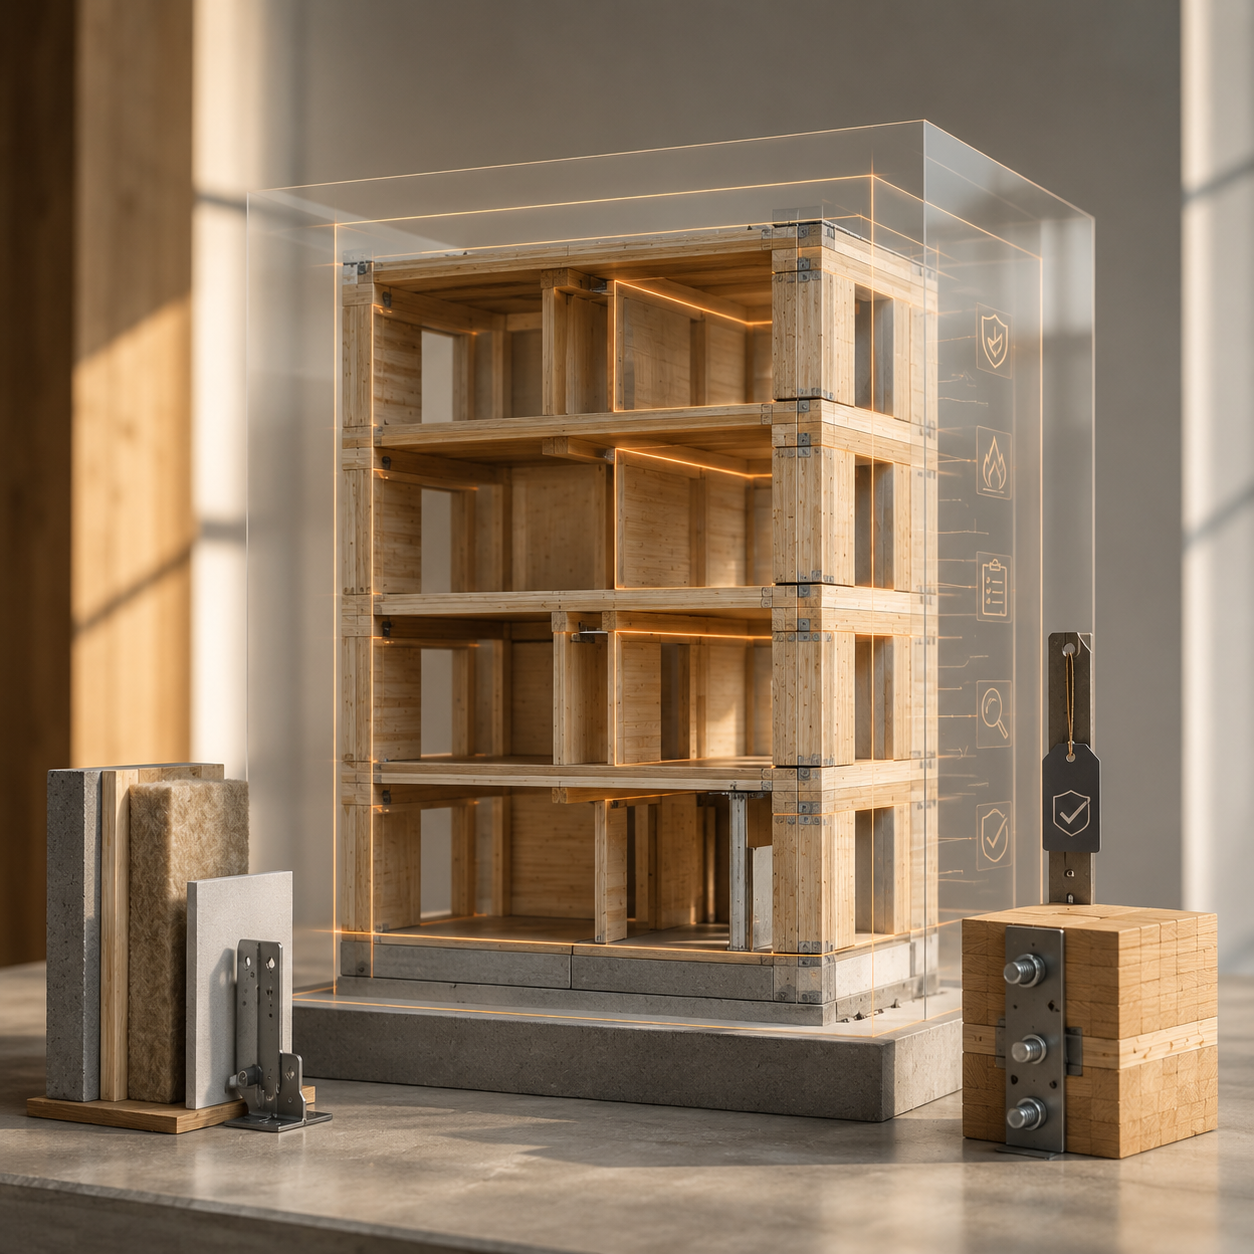
The concern is understandable. Timber is a combustible material, and fire strategy must be taken seriously. But fire safety in buildings is not based on material perception alone. It depends on design, detailing, compartmentation, protection, connections, workmanship, inspection, and local approval requirements.
Fire safety in timber construction is based on engineering, testing and compliance with established standards. In Europe, timber structures are designed using Eurocode 5, which includes design methods for solid timber, glulam, CLT and other engineered wood products. The standard gives engineers a recognised framework for designing timber structures, including how they should perform in fire conditions. [1]
Alongside Eurocode 5, the European Commission's Joint Research Centre has published guidance on designing timber buildings for fire safety. It brings together practical recommendations, examples and performance-based design principles that support engineers throughout the design process. [2]
A more useful approach is to ask what the fire strategy is for the specific project. How much timber will be exposed? Which elements need protection or encapsulation? How are compartments designed? How are connections, cavities, penetrations, and façades handled? What does the local authority require? What level of evidence will insurers, clients, or approval bodies expect?
Fire is not a reason to avoid every timber project. It is a reason to involve the right specialists early and document the strategy clearly.
Myth: Timber is not durable
Reality: Durability is designed through moisture management and protection
Durability is another common concern. Some people associate timber with decay, weather exposure, or high maintenance.
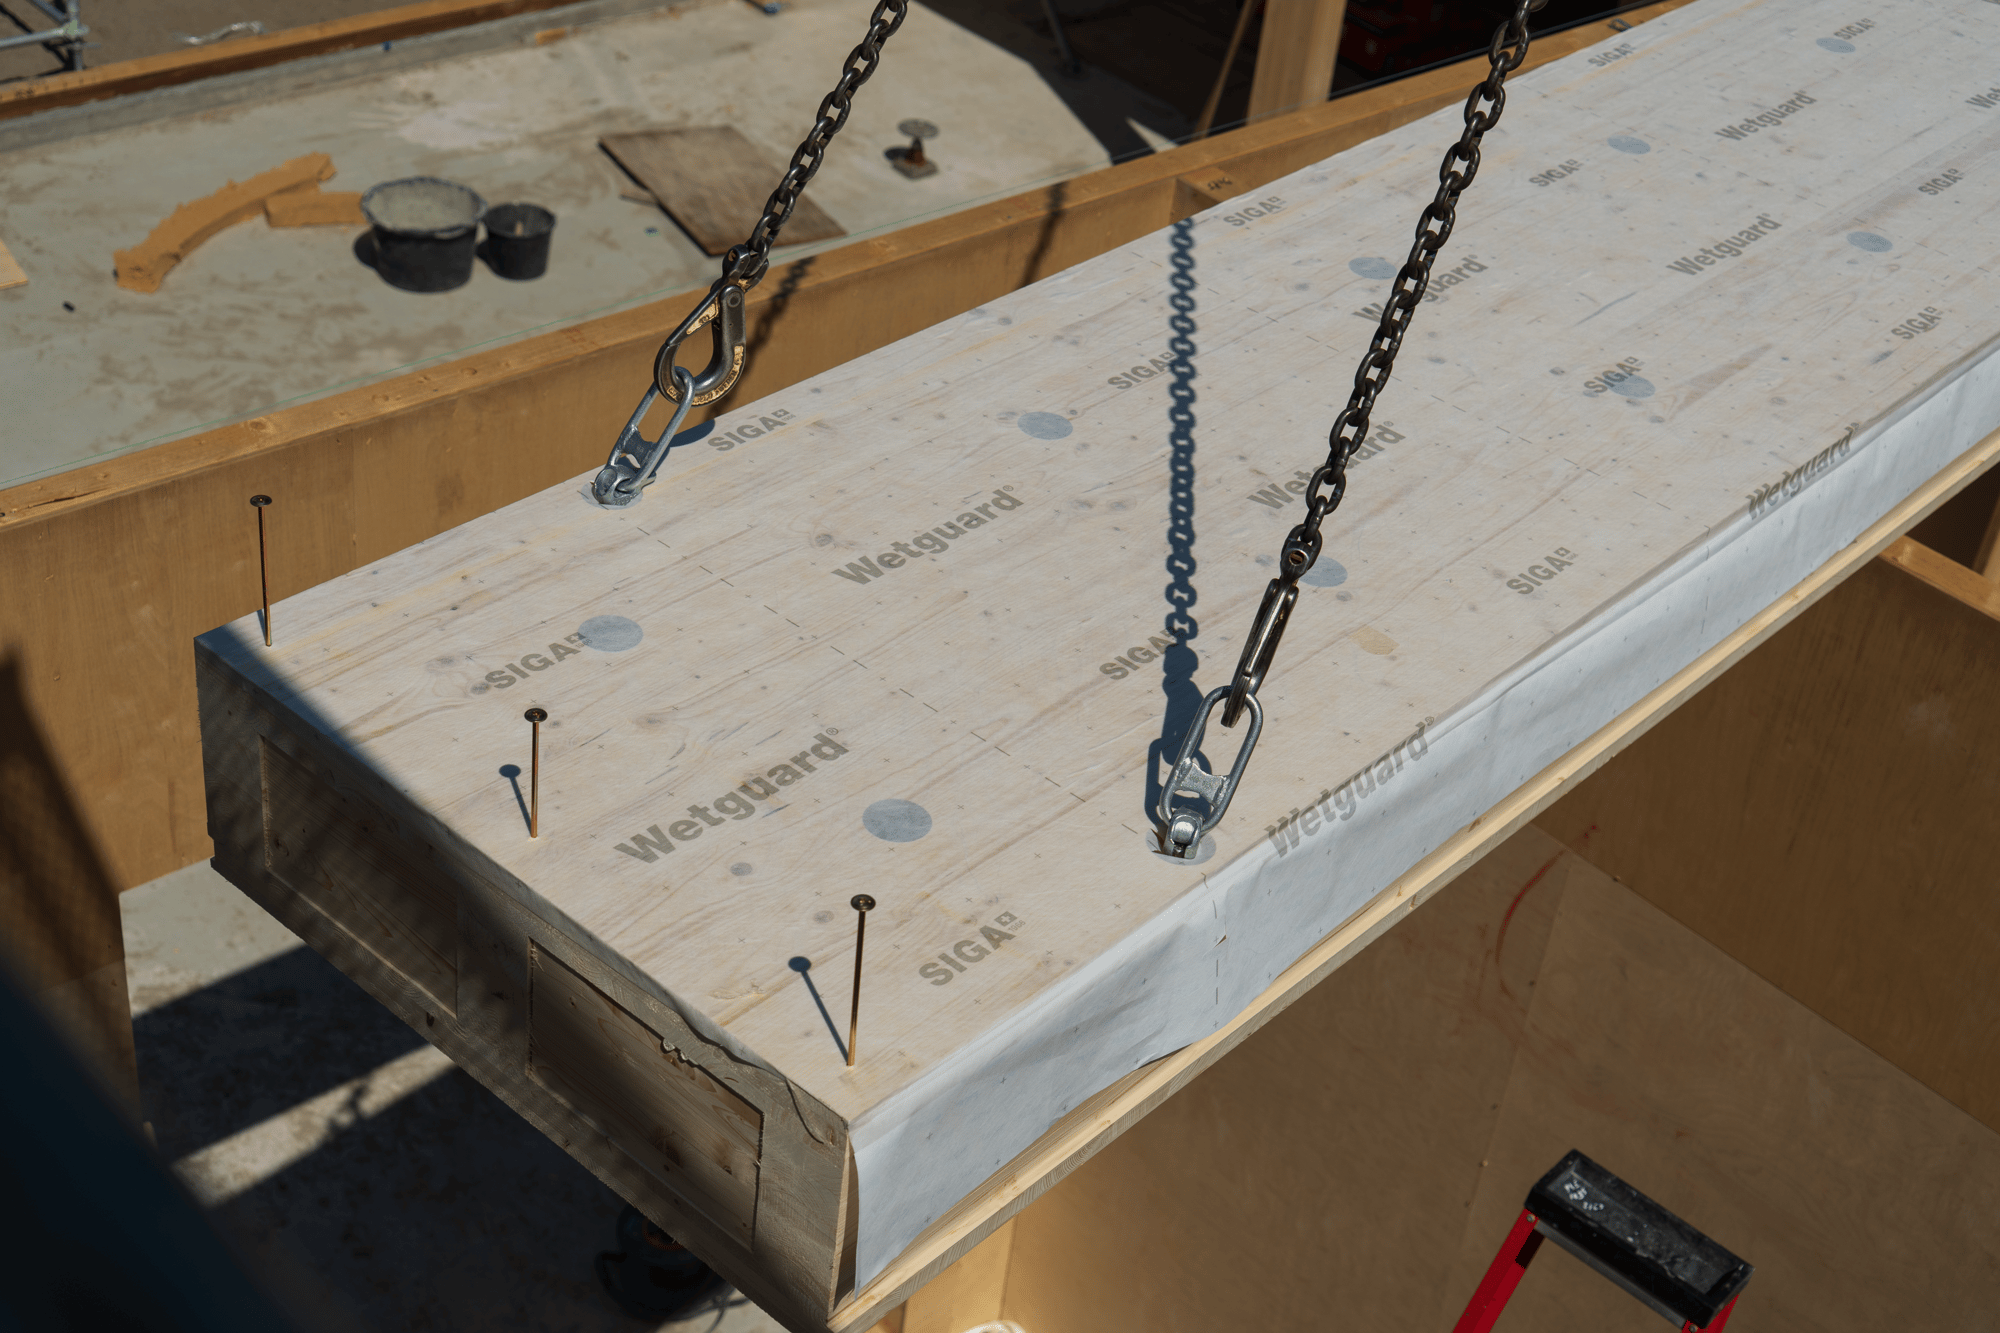
In practice, durability depends heavily on design and moisture management. Timber needs to be protected from conditions that lead to trapped moisture, repeated wetting, or poor drying. This is especially important during transport, storage, construction, and before the building is fully enclosed.
Moisture management is recognised as one of the biggest factors influencing the long-term performance of mass timber buildings. The Mass Timber Insurance Playbook encourages project teams to address moisture, fire and structural risks from the planning stage, with clear responsibilities, inspection procedures and communication between everyone involved. [3]
For project teams, this means moisture should be part of the project strategy from the beginning.
A good timber project needs clear answers to practical questions: how will elements be protected during transport? Where will they be stored? How long will they be exposed? How will water be drained during construction? When will moisture content be checked? Who is responsible for protection, inspection, and documentation?
Timber can be highly durable, provided its durability is properly designed, managed, and verified.
Myth: Timber is always more expensive
Reality: Cost depends on timing, workflow, supply chain, and whole-project value
Cost is one of the most persistent myths around timber construction. Some projects show higher upfront costs, while others benefit from shorter programmes, reduced site work or better overall project efficiency. Context makes the difference.
The cost of timber construction depends on many factors: building type, height, structural system, repetition, local supply chain, procurement route, design maturity, fire requirements, logistics, site constraints, and how early timber is considered.
A study of residential and commercial timber projects in France reached a similar conclusion: comparing structural frame costs in isolation rarely tells the full story. Factors such as project type, design choices, construction methods and programme all influence the final outcome, making whole-project value a more useful measure than material cost alone. [4]
Timing also plays a major role. When timber is introduced late in the design process, it often has to fit a project that was developed around a different structural system. That can lead to redesign, procurement changes and additional coordination, making timber appear more expensive than it might have been if it had been considered from the outset.
Timber considered early has more opportunity to create value through lighter structures, faster assembly, reduced site time, repeatable elements, better coordination, or lower-carbon outcomes.
The real question is not "How much does the timber frame cost?" but "What does the whole project cost to deliver?" Programme, logistics, foundations, site time, coordination and rework all influence the final result—and those are often the areas where timber can create value.
Myth: Timber is only suitable for small buildings
Reality: Engineered timber and hybrid systems are expanding what timber can do
Timber is still closely associated with houses, cabins and low-rise construction. Modern engineered timber has widened that picture considerably.
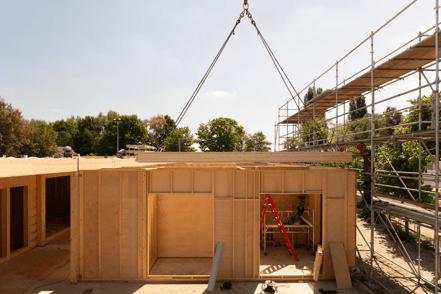
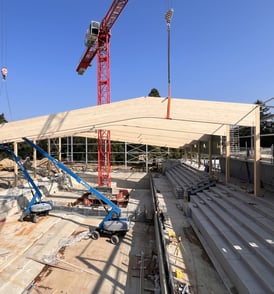
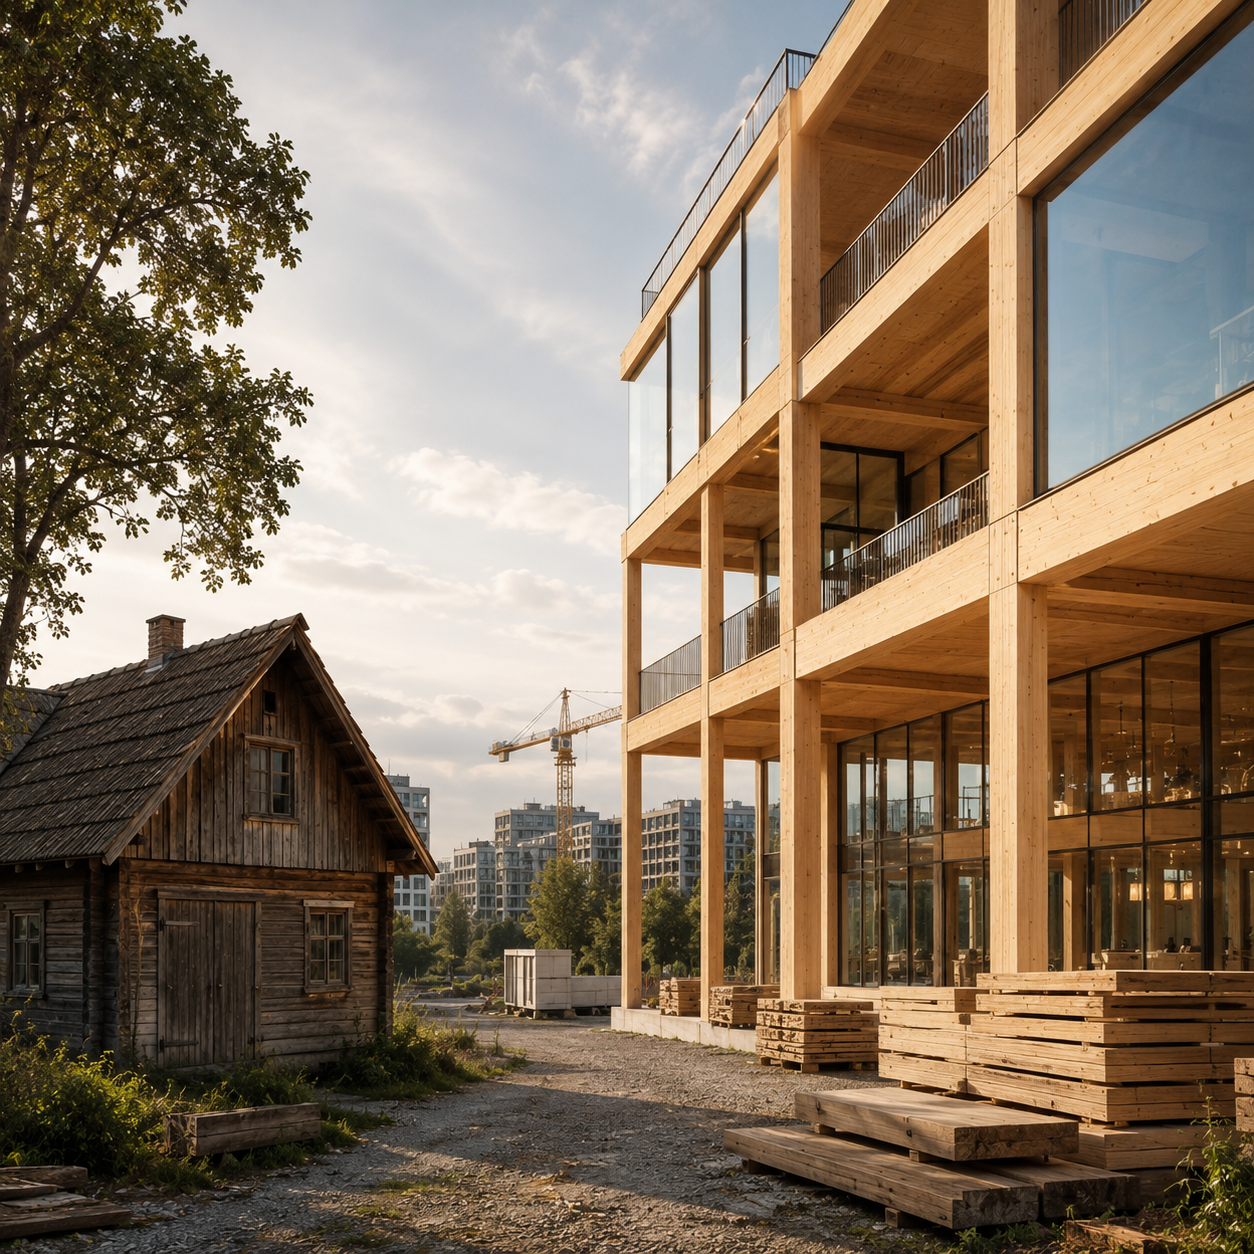
Products such as CLT and glulam are now used in larger and more complex buildings across Europe, often alongside concrete or steel. Hybrid systems allow design teams to use each material where it performs best, rather than forcing timber into every part of the structure.
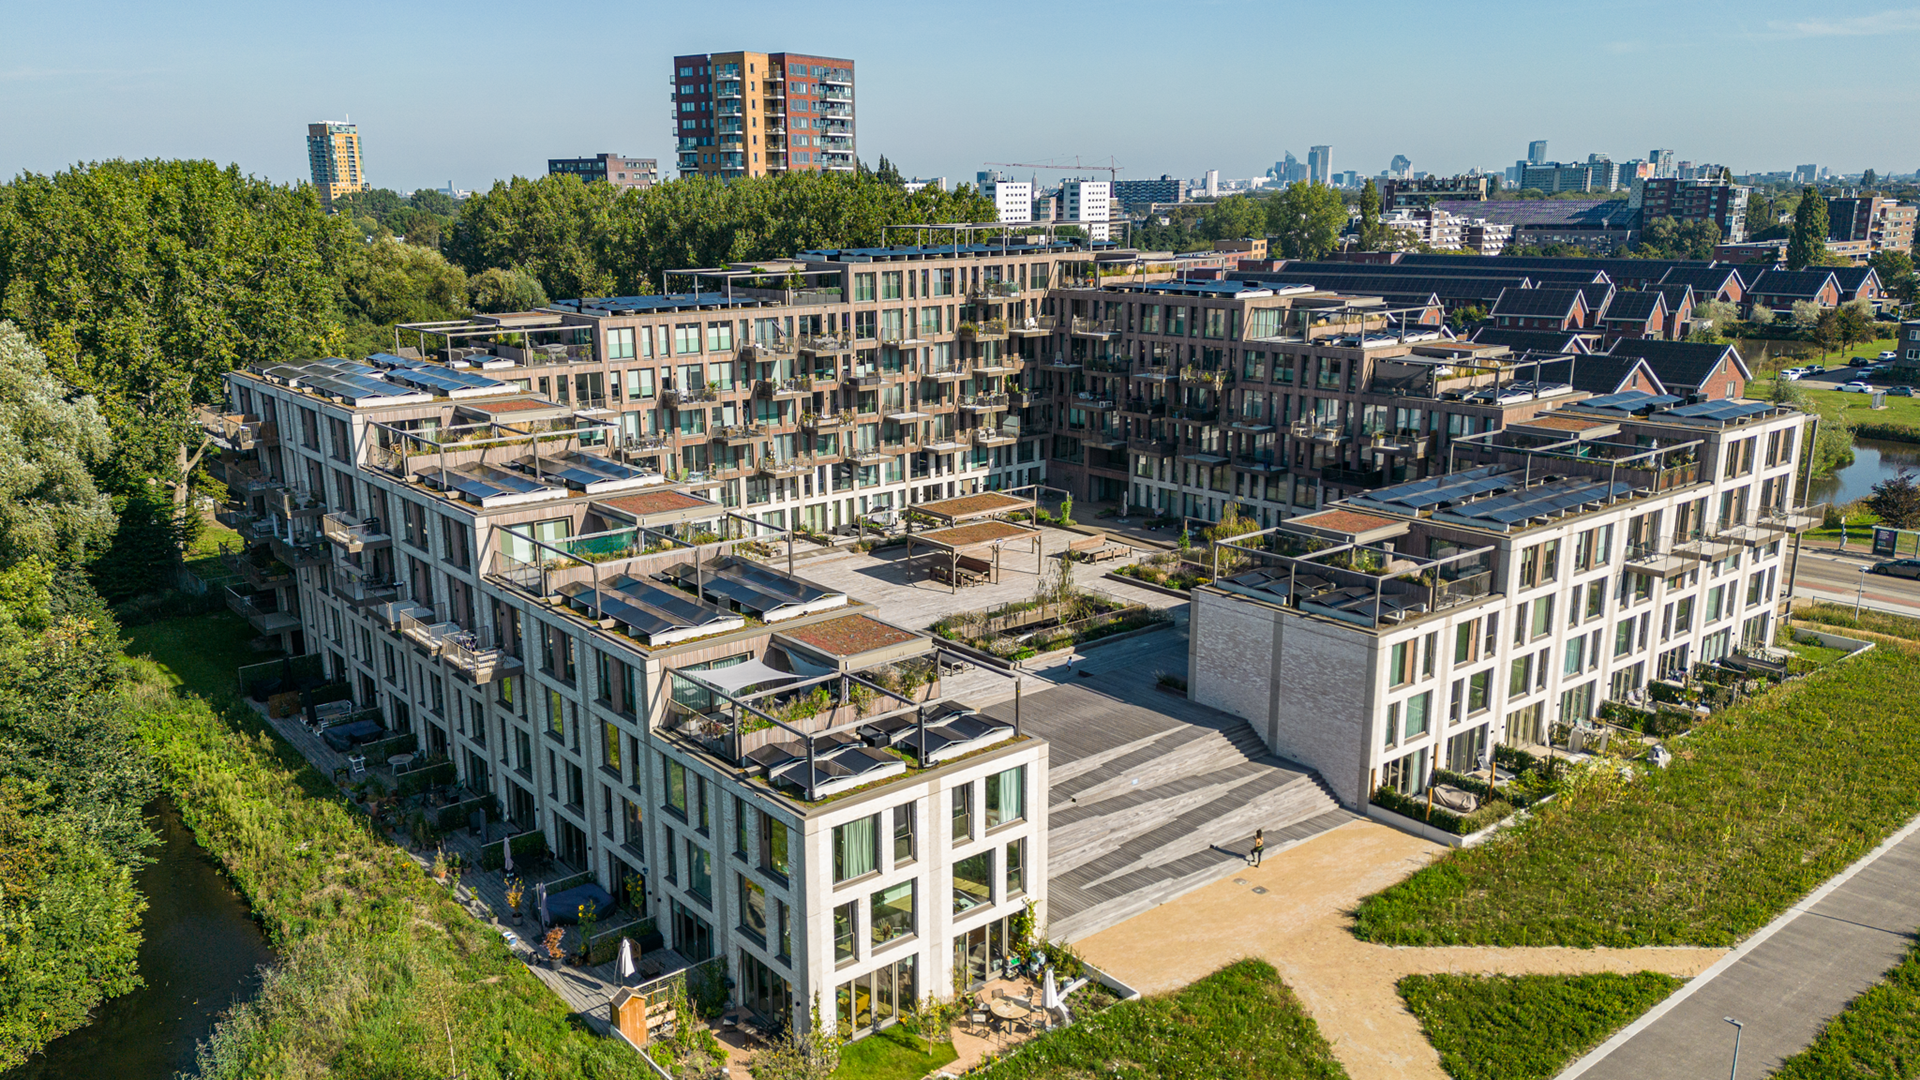
Roots Hamburg is one example. Rubner describes it as Germany’s tallest timber high-rise to date, with a 20-storey tower and 16 usable storeys built in timber. [5]. The Erasmushof residential development in The Hague offers a different view of scale. The complex contains 108 apartments and includes a timber gallery approximately 145 metres long and 23 metres high, together with a 2,400 m² living deck made from Azobé.
These projects move the discussion beyond small or experimental buildings. One demonstrates vertical scale; the other shows how timber can support a substantial residential development with demanding requirements for engineering, fabrication and assembly.
Scale still needs to be assessed project by project.
Timber can form part of larger buildings, often through hybrid solutions. Success depends on choosing the right structural approach and involving the right specialists early.
Myth: Timber always creates acoustic and vibration problems
Reality: Performance depends on the full assembly, not the timber element alone
Acoustics and vibration are real technical topics in timber construction, especially in multi-storey residential buildings, offices, schools, and public buildings.
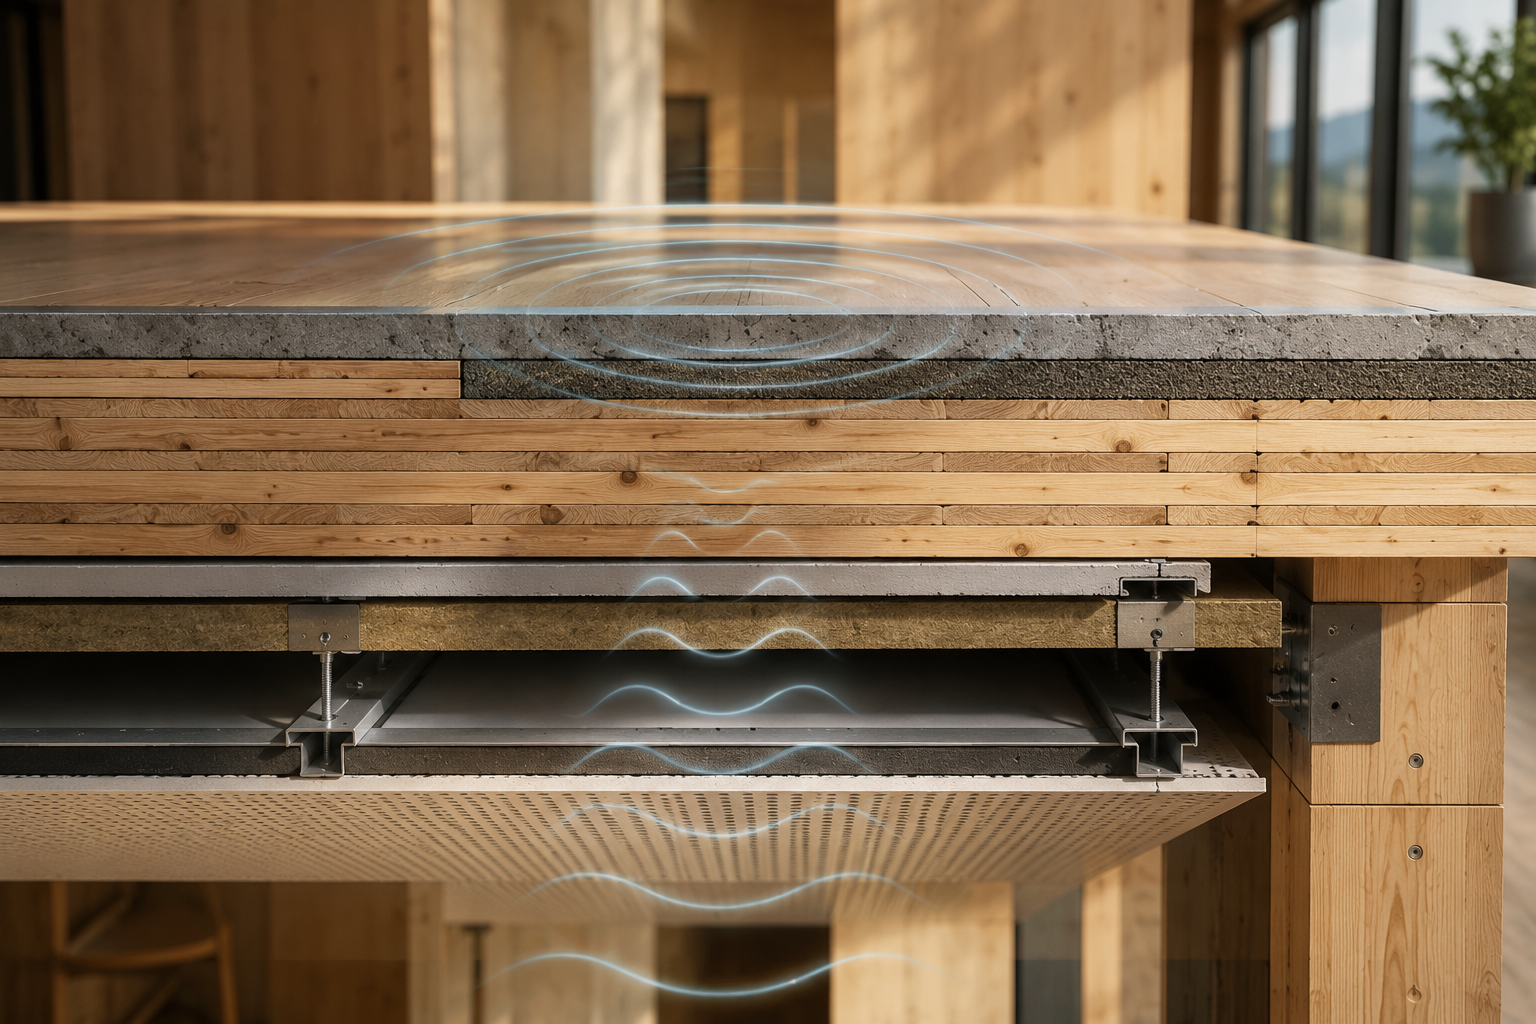
Because timber is lighter than concrete, some timber assemblies may require careful design to manage footfall vibration, impact sound, airborne sound, and low-frequency performance. Research published in the Journal of Wood Science shows that sound insulation and vibration need careful consideration in mass timber buildings, particularly where people are sensitive to movement or noise. [6]
However, acoustic performance is not determined by the timber element alone. It depends on the full assembly: floor build-ups, toppings, mats, ceilings, junctions, flanking paths, spans, connections, and service penetrations.
Design decisions often involve trade-offs. A project may aim for exposed timber ceilings to highlight the material, but that choice can require additional acoustic solutions elsewhere in the building. Discussing those requirements early gives the design team more flexibility and helps avoid compromises later in the project.
Good acoustic performance is achieved through design, coordination and detailing. Like many aspects of timber construction, it works best when considered from the beginning of the project.
Myth: Timber is automatically sustainable
Reality: Sustainability claims need whole-life carbon evidence
Timber is often linked to sustainability, and in many projects that connection is justified. Responsibly sourced timber can support lower-carbon design strategies and store biogenic carbon within the building fabric.
The material alone, however, does not guarantee a sustainable result.
Environmental performance depends on where the timber comes from, how far it travels, which products and hybrid materials are used, how long the building lasts, and what happens at the end of its life. Maintenance, replacement and construction waste also affect the final calculation.
Carbon claims are also becoming more closely scrutinised. Under the revised Energy Performance of Buildings Directive, life-cycle Global Warming Potential must be calculated and disclosed for new buildings over 1,000 m² from 2028, and for all new buildings from 2030. [7]
For project teams, this brings a practical change. Sustainability claims will need to be supported by clear data on sourcing, transport, material quantities, hybrid systems and end-of-life assumptions. A timber solution may perform well, but the result has to be demonstrated through the project’s full life cycle.
Timber can support lower-carbon construction, but its environmental value depends on how it is sourced, designed and assessed.
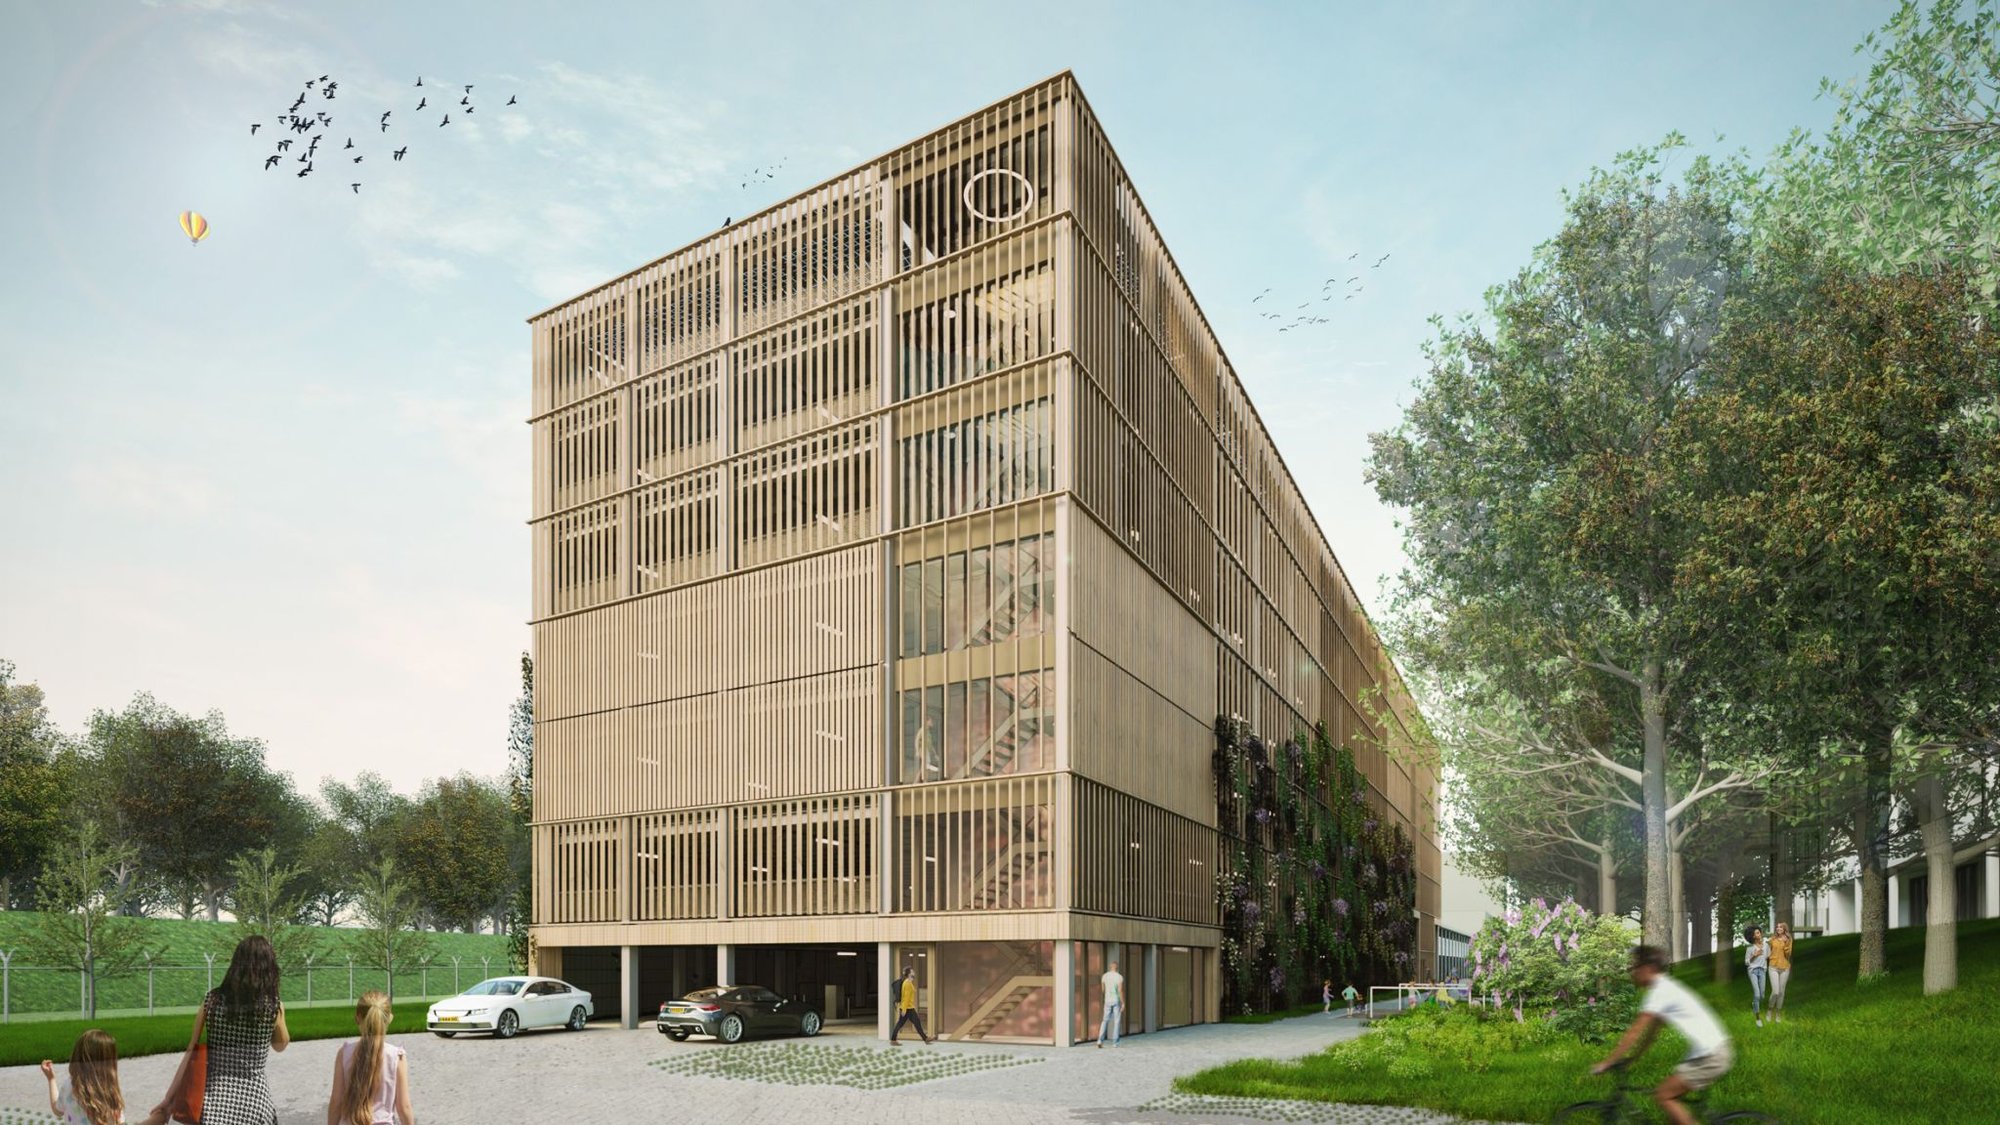
Myth: Timber is low-tech
Reality: Modern timber construction often depends on digital maturity
Some people still associate timber with traditional or craft-based construction. That still exists, but modern engineered timber projects are often highly digital.Mass timber elements may be modelled, coordinated, CNC-cut, labelled, transported and assembled from detailed project information. In this type of workflow, the model is closely connected to what is manufactured and installed on site. Poor geometry, missing openings or inconsistent connection data can quickly lead to fabrication errors or assembly problems.
Information also needs to move reliably between different teams and software environments. IFC supports this exchange by providing a vendor-neutral way to describe building elements and their data. In a timber workflow, that can help architects, engineers, detailers and fabricators work from more consistent project information. [9]
A 3D model on its own is not enough. It needs the level of detail and accuracy required for real decisions: geometry, openings, connections, tolerances, quantities, element IDs, fabrication data and assembly sequence.
Modern timber construction often depends on the quality of its digital workflow. When information is incomplete or unreliable, the material can appear more difficult than it actually is.
What to ask instead of relying on myths
A better way to approach timber is to turn each myth into a project question.
• Fire: Is the fire strategy clear, project-specific, and discussed early?
• Durability: Is there a moisture strategy for design, transport, construction, and operation?
• Cost: Are we comparing whole-project value or only material cost?
• Scale: Have we checked the structural system, approval route, and hybrid options?
• Acoustics: Are we designing the full assembly, not only the timber element?
• Sustainability: Can the carbon and sourcing claims be proven?
• Digital workflow: Is the model reliable enough to support fabrication and assembly?
These questions help teams move from general opinion to practical readiness.
A more balanced timber conversation
Timber construction does not need to be surrounded by exaggerated promises or unnecessary fear.Many concerns around timber become easier to manage when they are addressed early, supported by evidence, and connected to the right workflow.
For engineers, that means evaluating timber through system performance. For BIM managers, it means focusing on information quality and coordination. For decision-makers, it means understanding whether the organization has the skills, partners, and processes needed to deliver timber projects with confidence.
This is where the timber conversation moves beyond the material itself.
Modern timber elements may be modelled, coordinated, fabricated, labelled, transported, and assembled using information created much earlier in the project. Openings, connections, tolerances, quantities, and fabrication details therefore need to remain consistent as the design develops.
A timber project is influenced by how effectively information moves between design, engineering, fabrication, and construction.
That is exactly why we created Timber Talks: From Trend to Reality in Timber Construction—a practical ebook for construction professionals who want to understand the realities behind successful timber projects and build the confidence to deliver them.
Download the ebook to explore the trends, challenges, myths, DfMA principles, and digital workflows shaping modern timber construction.
Get the free ebook
Sources & Further reading
[1] European Commission / Joint Research Centre — Eurocode 5: Design of timber structures.
Used to explain that timber design is part of recognised European structural engineering practice, including solid timber, glued laminated timber, wood-based structural products, and wood-based panels.
URL: https://eurocodes.jrc.ec.europa.eu/EN-Eurocodes/eurocode-5-design-timber-structures
[2] European Commission / Joint Research Centre — Fire safety in timber buildings.
Used to support the discussion around fire-safe timber design, European guidance, design codes, and performance-based fire design principles.
URL: https://eurocodes.jrc.ec.europa.eu/publications/fire-safety-timber-buildings
[3] Built by Nature — Mass Timber Insurance Playbook.
Used to support the discussion around fire, structural, and water risks in mass timber projects, and the need for clearer risk management.
URL: https://builtbn.org/knowledge/resources/mass-timber-insurance-playbook/
[4] Built by Nature — National Study of Timber Construction Costs in France 2025.
Used to support the point that timber costs need to be evaluated through real project conditions, not generic assumptions.
URL: https://builtbn.org/knowledge/resources/national-study-of-timber-construction-costs-in-france-2025/
[5] Rubner — ROOTS, Hamburg.
Used as a European project example showing timber construction in a tall, dense urban context.
URL: https://www.rubner.com/en/references/timber-construction/roots/
[6] Springer Nature / Journal of Wood Science — Global state of knowledge on human-induced sound and vibration events: defining future research directions for mass timber products.
Used to support the point that sound and vibration performance remain important areas of technical attention in mass timber projects.
URL: https://link.springer.com/article/10.1186/s10086-025-02247-4
[7] European Commission — Global warming potential of buildings.
Used for the revised Energy Performance of Buildings Directive context, including life-cycle Global Warming Potential disclosure requirements from 2028 and 2030.
URL: https://energy.ec.europa.eu/topics/energy-efficiency/energy-performance-buildings/energy-performance-buildings-directive/global-warming-potential-buildings_en
[8] RICS — Whole Life Carbon Assessment for the built environment.
Used to support the point that whole-life carbon assessment is becoming more standardised and important in built environment decision-making.
URL: https://www.rics.org/profession-standards/rics-standards-and-guidance/sector-standards/construction-standards/whole-life-carbon-assessment
[9] buildingSMART International — Industry Foundation Classes, IFC.
Used to explain IFC as a vendor-neutral standard that supports digital information exchange and workflow automation.
URL: https://www.buildingsmart.org/standards/bsi-standards/industry-foundation-classes/