A practical introduction to CLT for construction and engineering professionals, explaining what it is, where it is used, and why coordination matters.
What Is CLT? A Simple Introduction for Construction Professionals
Spend a few minutes talking about modern timber construction and CLT is likely to come up. A client mentions it, an architect proposes it, a sustainability brief asks whether it should be considered, or a project team sees it in a reference building and starts asking: Could this work for us?
For construction professionals who are used to concrete, steel, or traditional timber systems, CLT can feel familiar and unfamiliar at the same time. Although it is made from wood, CLT behaves like an engineered structural product. It can support more sustainable construction strategies while it also requires technical discipline. It can make projects faster on site if design and coordination are handled early enough.
So, what exactly is CLT — and why is it becoming so important?
The simplest way to understand CLT
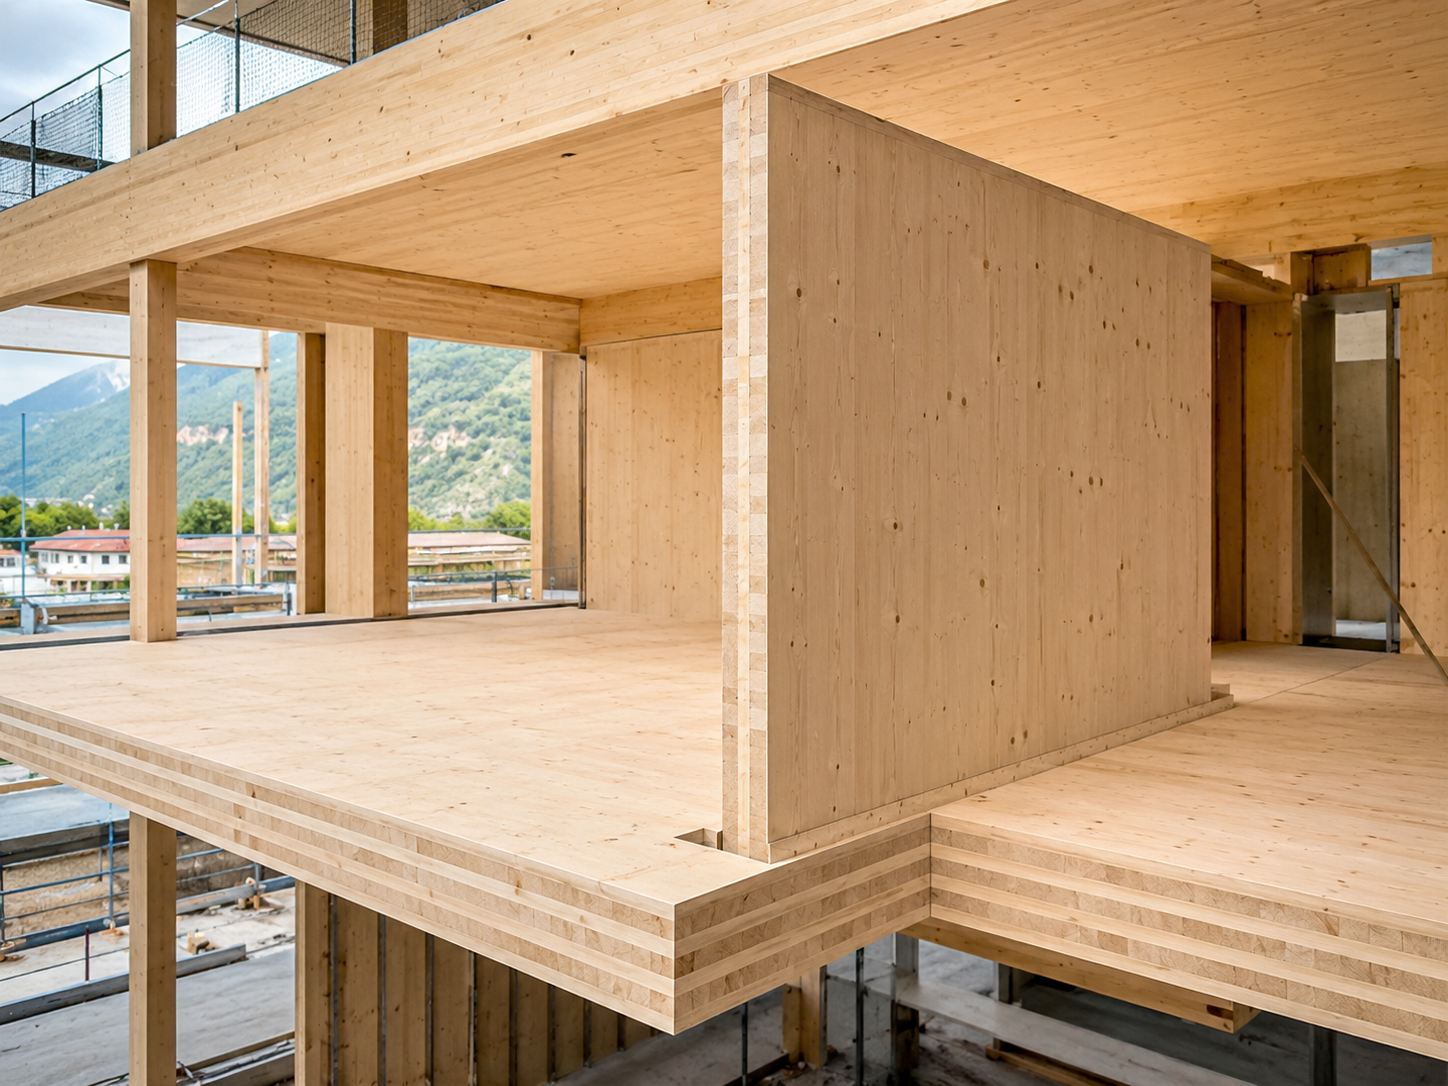
CLT stands for cross-laminated timber. It is made by bonding several layers of solid timber boards together, with each layer placed at right angles to the next. This crosswise arrangement creates large structural panels with high strength and dimensional stability, making CLT suitable for walls, floors and roofs in a wide range of timber buildings. [1]
One way to think about CLT is as a large structural timber panel. Instead of working with individual beams or studs, teams can design with large wall, floor and roof panels manufactured to precise dimensions.
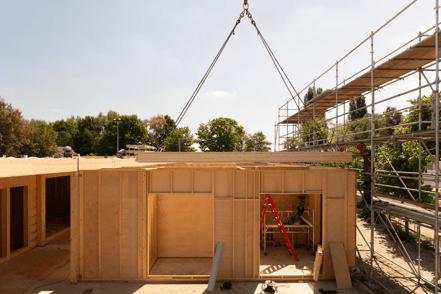
This manufacturing approach is one of the reasons CLT is closely associated with prefabrication. Panels are produced off site, cut to precise dimensions, transported to site and assembled in a planned sequence.
Where is CLT used?
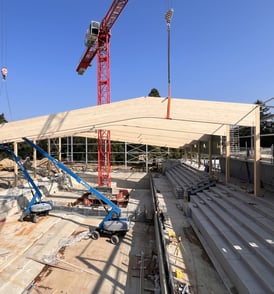
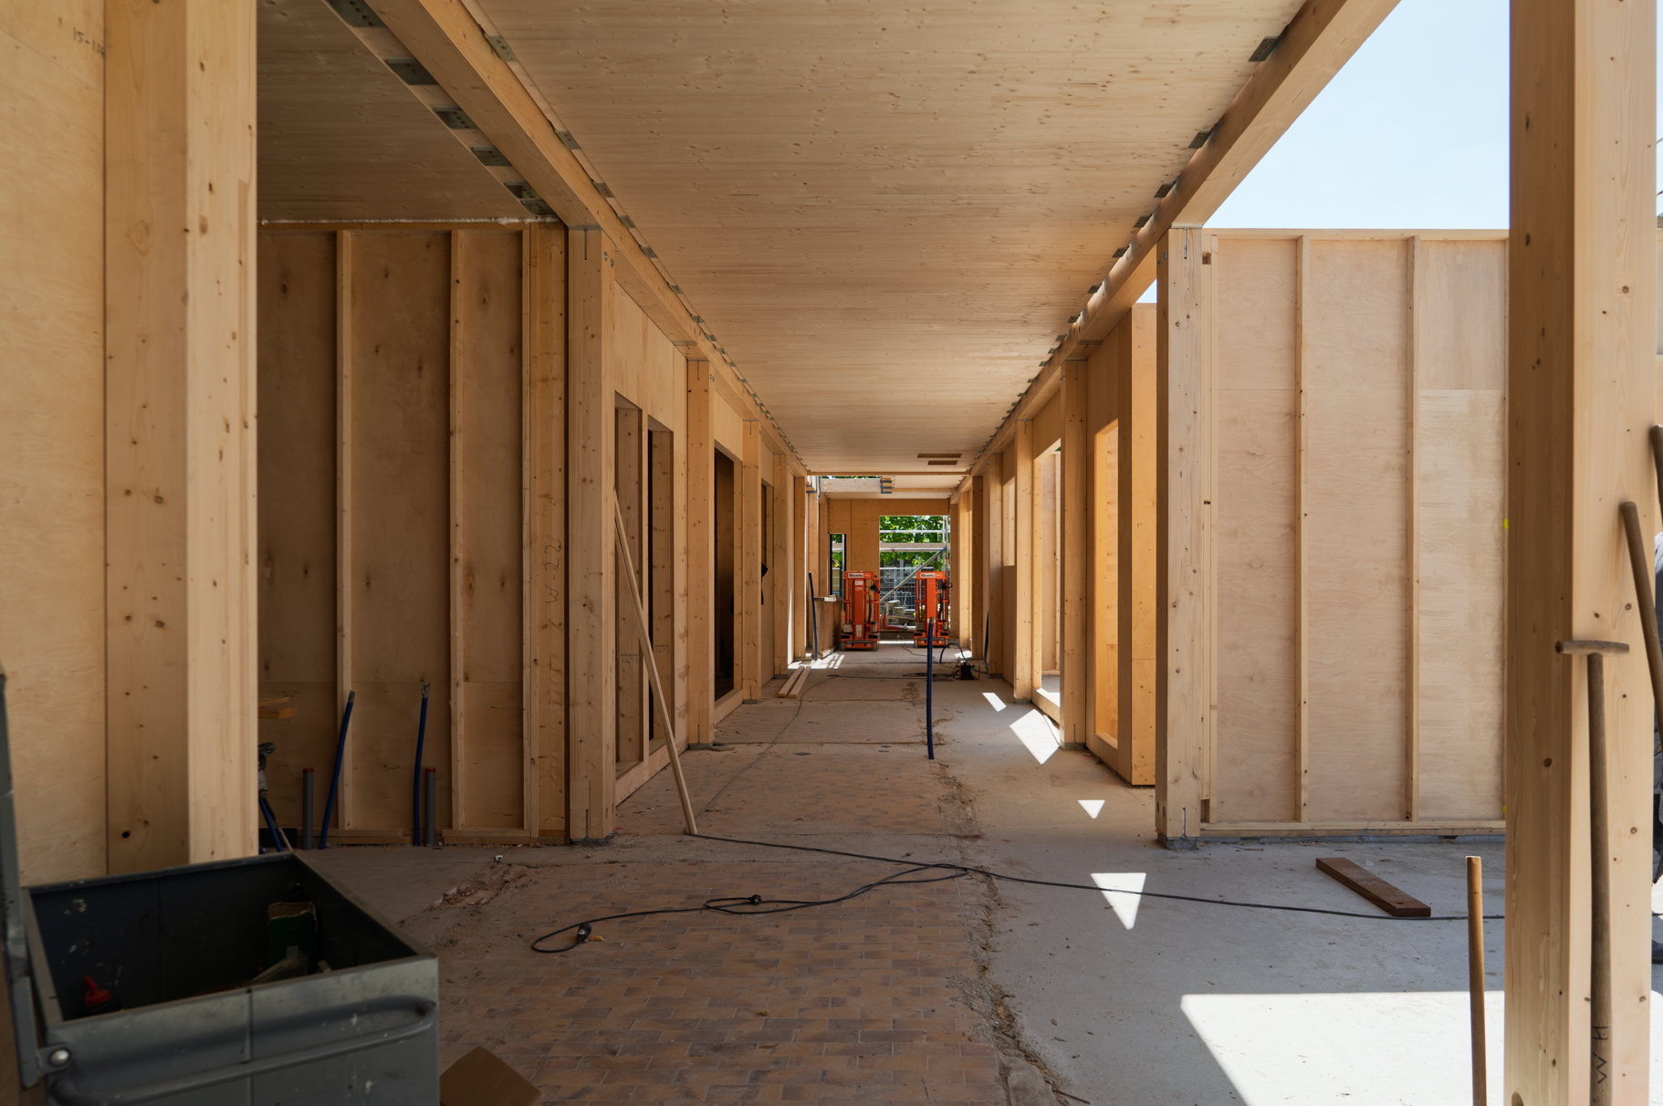
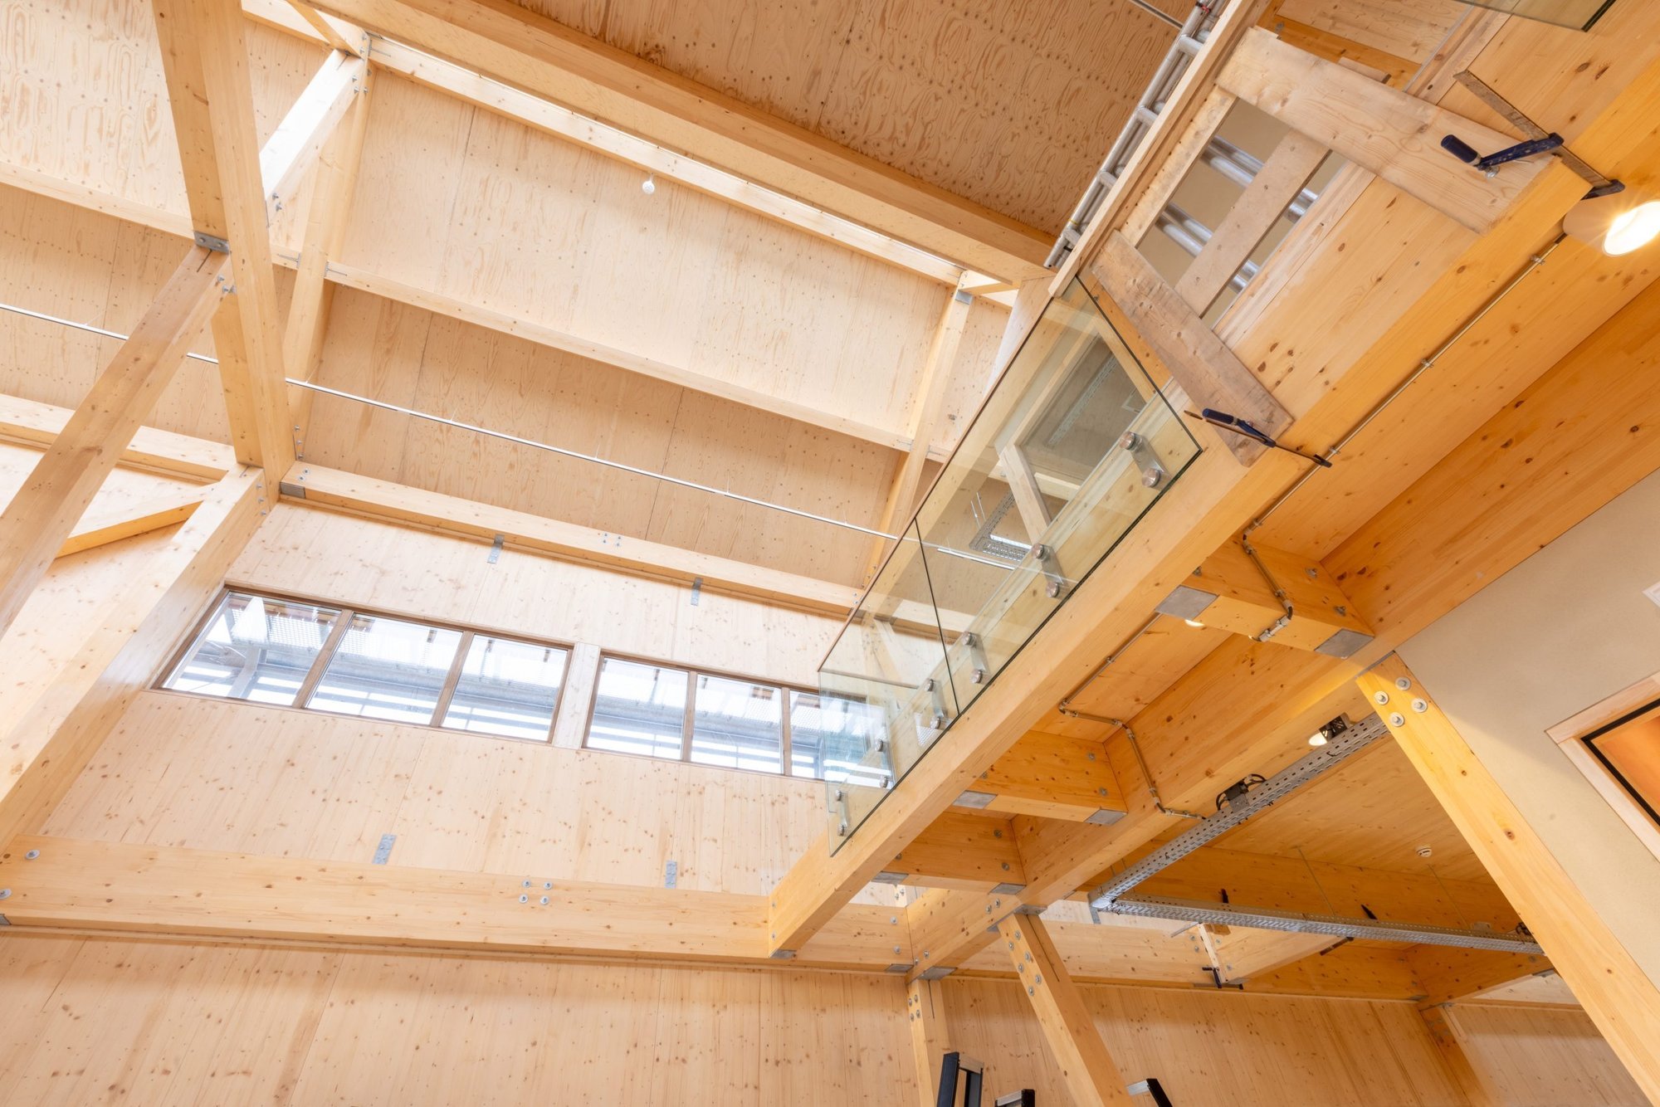
CLT is most commonly used for walls, floors and roofs, where large prefabricated panels can speed up construction and improve coordination on site. It is also used for stair cores, modular or panelised systems, and hybrid buildings that combine timber with concrete or steel.
CLT is rarely used in isolation. Most projects combine it with other structural materials and systems to meet specific performance requirements. Glulam beams and columns, concrete cores, steel connections, façade systems and acoustic layers are all common parts of a modern timber building.
For engineers and designers, this is one of the most important things to understand. CLT is not a standalone solution or a replacement for every other material. It is one component within a wider structural system, where each element is selected to meet specific structural, fire, acoustic or construction requirements.
Why CLT is gaining attention
CLT is gaining attention because it connects with several pressures in the construction industry.
The first is the growing focus on whole-life carbon. Timber products are increasingly discussed as part of lower-carbon building strategies, especially as clients and regulators ask for more evidence around whole-life carbon.
The second is prefabrication. CLT panels are manufactured in controlled factory conditions before being delivered to site ready for assembly. This approach can improve quality control, reduce material waste, minimise weather-related delays and shorten on-site construction time. It also shifts much of the work from the construction site to the factory, where processes are generally more predictable and repeatable.
The European Commission highlights these benefits, noting that off-site construction can reduce waste while supporting safer working conditions and other environmental and social improvements. [2]
The third is predictability. Because CLT elements are manufactured before they reach the construction site, many decisions need to be made earlier than in more traditional construction. Openings, connections, service penetrations and fabrication details often need to be agreed before production begins.
That may require more coordination during design, but it also reduces uncertainty later in the project. With fewer decisions left to site, teams can improve planning, reduce rework and achieve a more predictable construction process.
Together, these three factors help explain CLT's growing popularity. For many organisations, the material is attractive because it supports wider changes already happening across the construction industry: lower-carbon design, industrialised construction and better project coordination.
What teams often underestimate
One of the biggest misconceptions about CLT is that it can simply replace another structural system late in the design process.
Once CLT becomes part of a project, a series of design and coordination decisions need to be made earlier than many teams expect. Questions such as these quickly become essential:
• Where are the openings?
• How are the panels connected?
• What is the fire strategy?
• How will acoustic performance be achieved?
• Can the panels be transported?
• How will they be lifted?
• What information does the manufacturer need?
• Are MEP routes coordinated before production?
These are not small design details that can be resolved on site. Many of them influence fabrication, logistics, approvals and installation. Once production starts, changes become more expensive and more difficult to accommodate.
In many projects, the biggest challenge is not designing with CLT. It is coordinating the information needed to manufacture and assemble it with confidence.

CLT needs early technical clarity
Designing with CLT does not mean working without standards. Across Europe, timber structures are designed within a well-established engineering framework that covers structural design, fire performance and engineered timber products such as CLT and glulam. Eurocode 5 provides one of the main references used by engineers when designing timber structures. [3]
Standards provide the framework, but every project still requires engineering judgement. Fire strategy, moisture protection, acoustic performance, structural connections, tolerances and local approval requirements all need to be considered as part of the design process.
For teams exploring CLT for the first time, the priority is rarely speed. It is understanding the project well enough to make confident decisions before fabrication begins. Asking the right questions early is almost always easier than resolving changes once panels are already in production.
CLT changes the information flow
Understanding what CLT is is only the first step. The bigger change often comes in the way projects are designed, coordinated and delivered.
One of the biggest differences between traditional construction and CLT is the way information moves through the project. Because panels are manufactured before they arrive on site, the information behind them has to be complete, coordinated and reliable.
A CLT panel carries far more information than its geometry. Openings, orientation, connections, lifting points, tolerances, quantities, fabrication details and assembly sequence all need to be defined before production starts.
Because several teams contribute to that information, consistency becomes critical. Architects, structural engineers, MEP designers, detailers and manufacturers all need to work from the same project data if costly misunderstandings are to be avoided.
Open standards help support that exchange. IFC, for example, provides a vendor-neutral way of sharing building information between different software platforms, helping teams exchange data more consistently throughout the project. [4]
Successful CLT projects depend on good information as much as good engineering. When project data is clear, coordinated and shared consistently, fabrication and assembly become far more predictable.
A practical place to start
Understanding CLT is about more than learning a new material. It is about understanding how design, engineering, fabrication and construction become more closely connected.
CLT works best when projects are planned early, information is coordinated carefully and design decisions are made with fabrication in mind.
For many construction professionals, learning about CLT is the starting point for understanding how modern timber projects are delivered. It naturally leads to topics such as hybrid structures, prefabrication, DfMA, BIM maturity and fabrication-ready workflows.
That is exactly why we created Timber Talks: From Trend to Reality in Timber Construction—a practical ebook for construction professionals who want to understand the realities behind successful timber projects and build the confidence to deliver them.
Download the ebook to explore the trends, challenges, myths, DfMA principles, and digital workflows shaping modern timber construction.

Get the free ebook
Sources & Further reading
[1] Stora Enso — Cross-laminated timber (CLT), mass timber construction.
Stora Enso explains that CLT is made from several layers of solid wood panels bonded at alternating right angles and is suitable for large floor, roof, and wall elements.
URL: https://www.storaenso.com/en/products/mass-timber-construction/building-products/clt
[2] European Commission — Offsite construction.
The European Commission notes that off-site construction can deliver environmental benefits, including waste reduction, while also supporting safer working conditions and other social benefits.
URL: https://commission.europa.eu/topics/competitiveness/competitiveness-coordination-tool-projects/offsite-construction_en
[3] European Commission / Joint Research Centre — Eurocode 5: Design of timber structures.
Eurocode 5 applies to the design of buildings and civil engineering works in timber, including solid timber, glued laminated timber, wood-based structural products, and wood-based panels.
URL: https://eurocodes.jrc.ec.europa.eu/EN-Eurocodes/eurocode-5-design-timber-structures
[4] buildingSMART International — Industry Foundation Classes, IFC.
buildingSMART describes IFC as a vendor-neutral standard for digital descriptions of built assets, supporting information exchange and workflow automation.
URL: https://www.buildingsmart.org/standards/bsi-standards/industry-foundation-classes/