Fast, Sustainable and Smart Construction Earns Barli a BIM Award

Industry Timber
Introduction
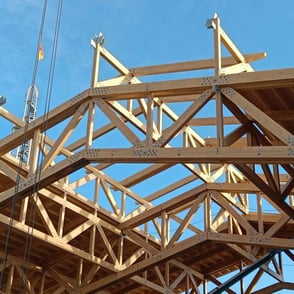
Buurtschap te Veld is an entirely new residential neighbourhood on the outskirts of Eindhoven. The district consists of 700 relocatable timber homes in total, which will remain on this site for at least 30 years. This ambitious project is a creative and sustainable solution to help address the housing shortage and get the housing market moving. Barli, the prefab timber builder from Uden, built two apartment buildings in Kamer A in record time and won a Construsoft BIM Award with this project.The permit was granted in October, and by December the homes were ready for transport from Uden to Eindhoven. Recently, Bart van der Kallen, Senior Tekla Engineer, and Tekla Modeller Tom Steenis accepted the award on behalf of Barli from jury member Jeroen Coenders.
Very High Level of Detail
Barli’s Uden housing factory delivered various modular homes in the project, differing in target group, dimensions and appearance. Every detail of the modular apartment buildings was developed by Barli’s engineers in 2D and 3D for production. The Tekla Structures model has a high level of detail: from fall protection during assembly in the housing factory to tapered insulation, kitchen cabinets and overflows.Throughout the entire process, consideration was also given to opportunities to limit transport and minimise waste. From timber decking and prefab pergolas through to the boards for the facade cladding, everything was optimised in terms of dimensions and installation method.

“Thanks to parametric modelling in Tekla, the entire project took 120 hours. That is extremely fast; without the right software, it would not have been possible.”

Bart van der Kallen, Senior Tekla Engineer

Barli
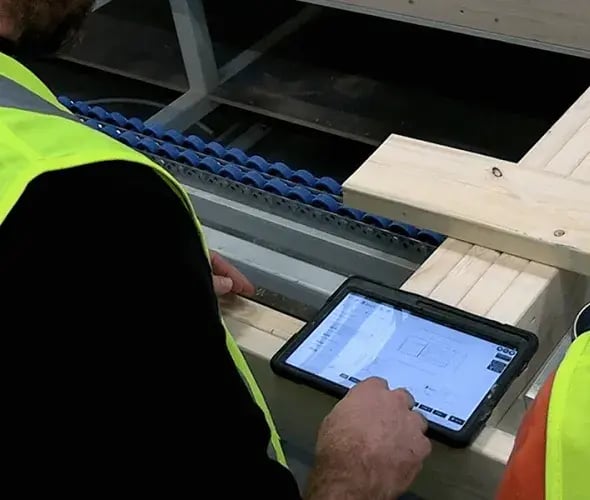
Foto 1.png

Use of Time-Saving Smart Software and Components

The design and production process required a detailed approach, in which even the smallest details were developed in 2D and 3D. Several project partners were an integral part of the process. For example, the mechanical and electrical contractors drew their installations in the 2D model, after which Barli’s engineers converted them to 3D. Bart van der Kallen highlights the challenge of the project: “Technical installations between modules had to be transferred and given a fire-resistant finish.

Thanks to parametric modelling in Tekla, the total project took 120 hours. That is extremely fast; without the right software, it would not have been possible.”

For technical installations, kitchens, and to model frames and flashings, the engineers create their own components in Tekla. This also saves an enormous amount of time. “The components are full of data, so that every time we draw, for example, our walls in the same way.”
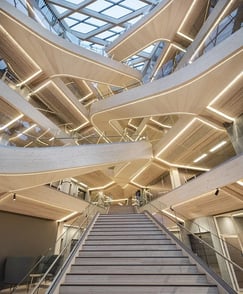

Foto 2.png
Foto 3.png
Foto 4.png
Foto 5.png
Foto 6.png

Information from the Model Played a Crucial Role

Co-maker Tullenaars drew the steel balustrades and stairwell into the Tekla model, ensuring a seamless connection with the residential building during production and assembly. According to Tom Steenis, Tekla Modeller at Barli, this project therefore highlights the benefits of Building Information Modelling (BIM) and Tekla Structures in the construction sector. “BIM was crucial for managing information and processes throughout the project. Every piece of information was included in the model, ensuring streamlined production and a production planning team that knew exactly which materials and dimensions were needed".

The 3D model played a crucial role in resolving bottlenecks and errors at an early stage. “By consulting the structural engineer, the installers and the stair supplier during the modelling phase, we were able to identify bottlenecks very early on. As a result, you do not run into problems later in the process,” says Bart.

In addition to the production planning team knowing exactly which materials, dimensions and quantities to purchase, Barli uses the information in the model to manage the production lines and the people in the housing factory. Tom explains: “Every piece of information they need there, we put into the model. Everyone has a specific drawing for their task. We work paperlessly; on the tablet, they can see exactly what needs to be done at that step.”

Future of Construction

Although the buildings are modular, the solution was tailored to the specific requirements of the project. This combination of repeatability and customisation also caught the jury’s attention. Jeroen Coenders explains: “As far as we are concerned, this is the future of construction.” The project was also his personal favourite: “The complexity, how everything comes together in the model, including the installations, was really special. It has been modelled to an enormous level of detail.”

Despite its temporary nature, Buurtschap te Veld is a fully fledged residential and living environment that meets urban planning standards in every respect. The homes meet the requirements for permanent construction and have a Triple-A energy label. Twan Vrijsen, marketer at Barli: “Buurtschap te Veld is a special project, in which the focus is on permanent quality.

The homes are designed to blend perfectly into the landscape; our modular housing concept is so flexible that we can adapt it exceptionally well to the requirements and wishes for this specific location.”

Municipalities and housing associations from across the country come to visit the area on Castiliëlaan in Eindhoven. Buurtschap te Veld is an inspiring project in many ways, with its strong focus on sustainability and detail, its integrated way of collaborating and its use of advanced technology.

Want to discuss your needs or see more of Tekla Structures?

Request a free demo or consultation with one of our specialists. Together, we’ll identify the solution that best suits your needs.