
How Vibes Building Engineers Uses BIM and Tekla Structures for Timber-Frame Construction

Industry Timber
Introduction
Vibes Building Engineers is a forward-looking construction consultancy with extensive BIM experience. The firm works mainly with developers, architects and medium-sized contractors involved in property development. Vibes provides integrated engineering across architectural, structural and building services disciplines.
A Fully Detailed BIM Model
Vibes Building Engineers has always placed BIM at the centre of its integrated design and construction process. “We never had to move from 2D to 3D; we have always modelled everything in 3D,” says Hans Bonekamp, Director at Vibes Building Engineers. “A 3D model is essential for effective collaboration across the entire project team. The starting point is a fully detailed BIM model that reflects how the building will actually be constructed.”

8

bio-based timber homes

60-120

m² floor area

BIM

from engineering to production

“It was an investment, but it is worth it when you look at the value it delivers in a project and therefore the quality we can provide to the client.”

Hans Bonekamp

Director at Vibes Building Engineers
Vibes gallery 2.jpg

From Model to Production with Tekla Tools 

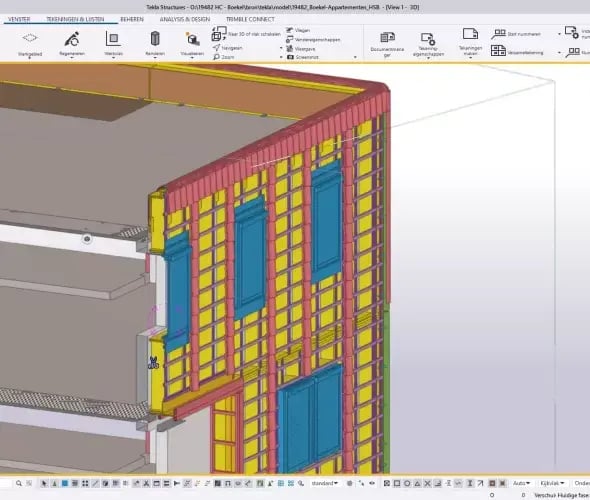

Tekla Structures is used to develop timber-frame construction projects. Hans explains: “This software, as our tool, best meets our needs. With Revit, we struggled to achieve the functionality that we can now apply relatively easily in Tekla Structures, particularly in terms of the quality and control of production drawings. We can easily build up and develop elements in intelligent ways. The tasks we still have to do manually are straightforward and quick.

For example, we can apply automatic assembly and part recognition and numbering to production-oriented models and drawings. Using the various tools from both Tekla Structures and Construsoft, we can efficiently prepare HSB structures for production.”

Harm Feenstra, a modeller at Vibes, has just completed an assignment involving eight sustainable, biobased homes that will be built entirely in timber. The project consists of seven houses and one apartment, ranging in floor area from approximately 60 to 120 m2. The production drawings were delivered in March, including all building services provisions. The substructure is already being built externally, and the prefabricated elements are now in production.”
Vibes gallery 1.png
Vibes gallery 2.jpg
Klantverhalen_Vibes (1)-1

Clash Checks During the Engineering Phase

Vibes goes beyond producing a model solely for the client. Models are also shared with subcontractors and suppliers, allowing each party to develop its work from the same design and check interfaces for potential clashes.

“Once the 3D model is complete, we share it so that other parties can add their information,” Harm explains. “In some cases, they use our model as their starting point. This allows us to engineer the relevant building components digitally before work begins on site and verify, for example, that all the connections fit correctly.”

This approach reduces the risk of surprises during construction. Hans adds: “The detail matters, as does understanding the consequences of each decision. Using 3D models gives us that insight before construction begins, rather than revealing problems afterwards. More companies are now involving subcontractors in BIM-based collaboration.”

Making It Fit Precisely

During his career at Vibes, Feenstra has developed a passion for timber-frame construction and Tekla. “This really suits me and my eye for detail. Demand for timber-frame construction is increasing, and we are seeing that at Vibes too.” Harm joined Vibes in 2019. “I had some basic knowledge of Revit, but here I really learned to model in practice, at a completely different level. What I like about Tekla is that you work at component level. You are also closer to what will actually be built. I love that precision, working down to the millimetre. Making everything fit exactly.”

Building Timber-Frame Expertise for the Future

Harm has now developed into a Tekla Structures specialist together with two other colleagues. “Within Vibes, they call us the Tekla club!” They instruct other colleagues so that they too can use the BIM software to develop projects in the future. Hans is very satisfied with the quality they can now deliver: “It was an investment, but it is worth it when you look at the value it delivers in a project and therefore the quality we can provide to the client.

More and more companies focused on timber-frame construction are adopting this BIM way of working because the benefits are clear. In addition, the timber-frame construction market is growing in the context of sustainability, and with it the opportunities for BIM in timber-frame construction.

Want to discuss your needs or see more of Tekla Structures?

Request a free demo or consultation with one of our specialists. Together, we’ll identify the solution that best suits your needs.