Timber and High Tech: The Story Behind Markthal Apeldoorn

Industry Timber
Introduction
Apeldoorn, known as a welcoming, green city on the Veluwe, had a market square that until recently felt uninviting and empty. The new timber market hall has changed that. It provides space for the weekly market and a wide range of other events, such as fairs and live performances. Innovative timber structures, collaboration and 3D BIM software were central to this impressive structure. Teken-en Adviesburo Gerard van Meerveld and Heko Spanten, a specialist in glued-laminated timber structures, played key roles in delivering Markthal Apeldoorn. Gerard van Meerveld and Lambert van den Bosch share the challenges their teams faced, the solutions they developed and the role advanced modelling software played throughout the project.
220 Cubic Metres of Timber and 31 Tonnes of Steel
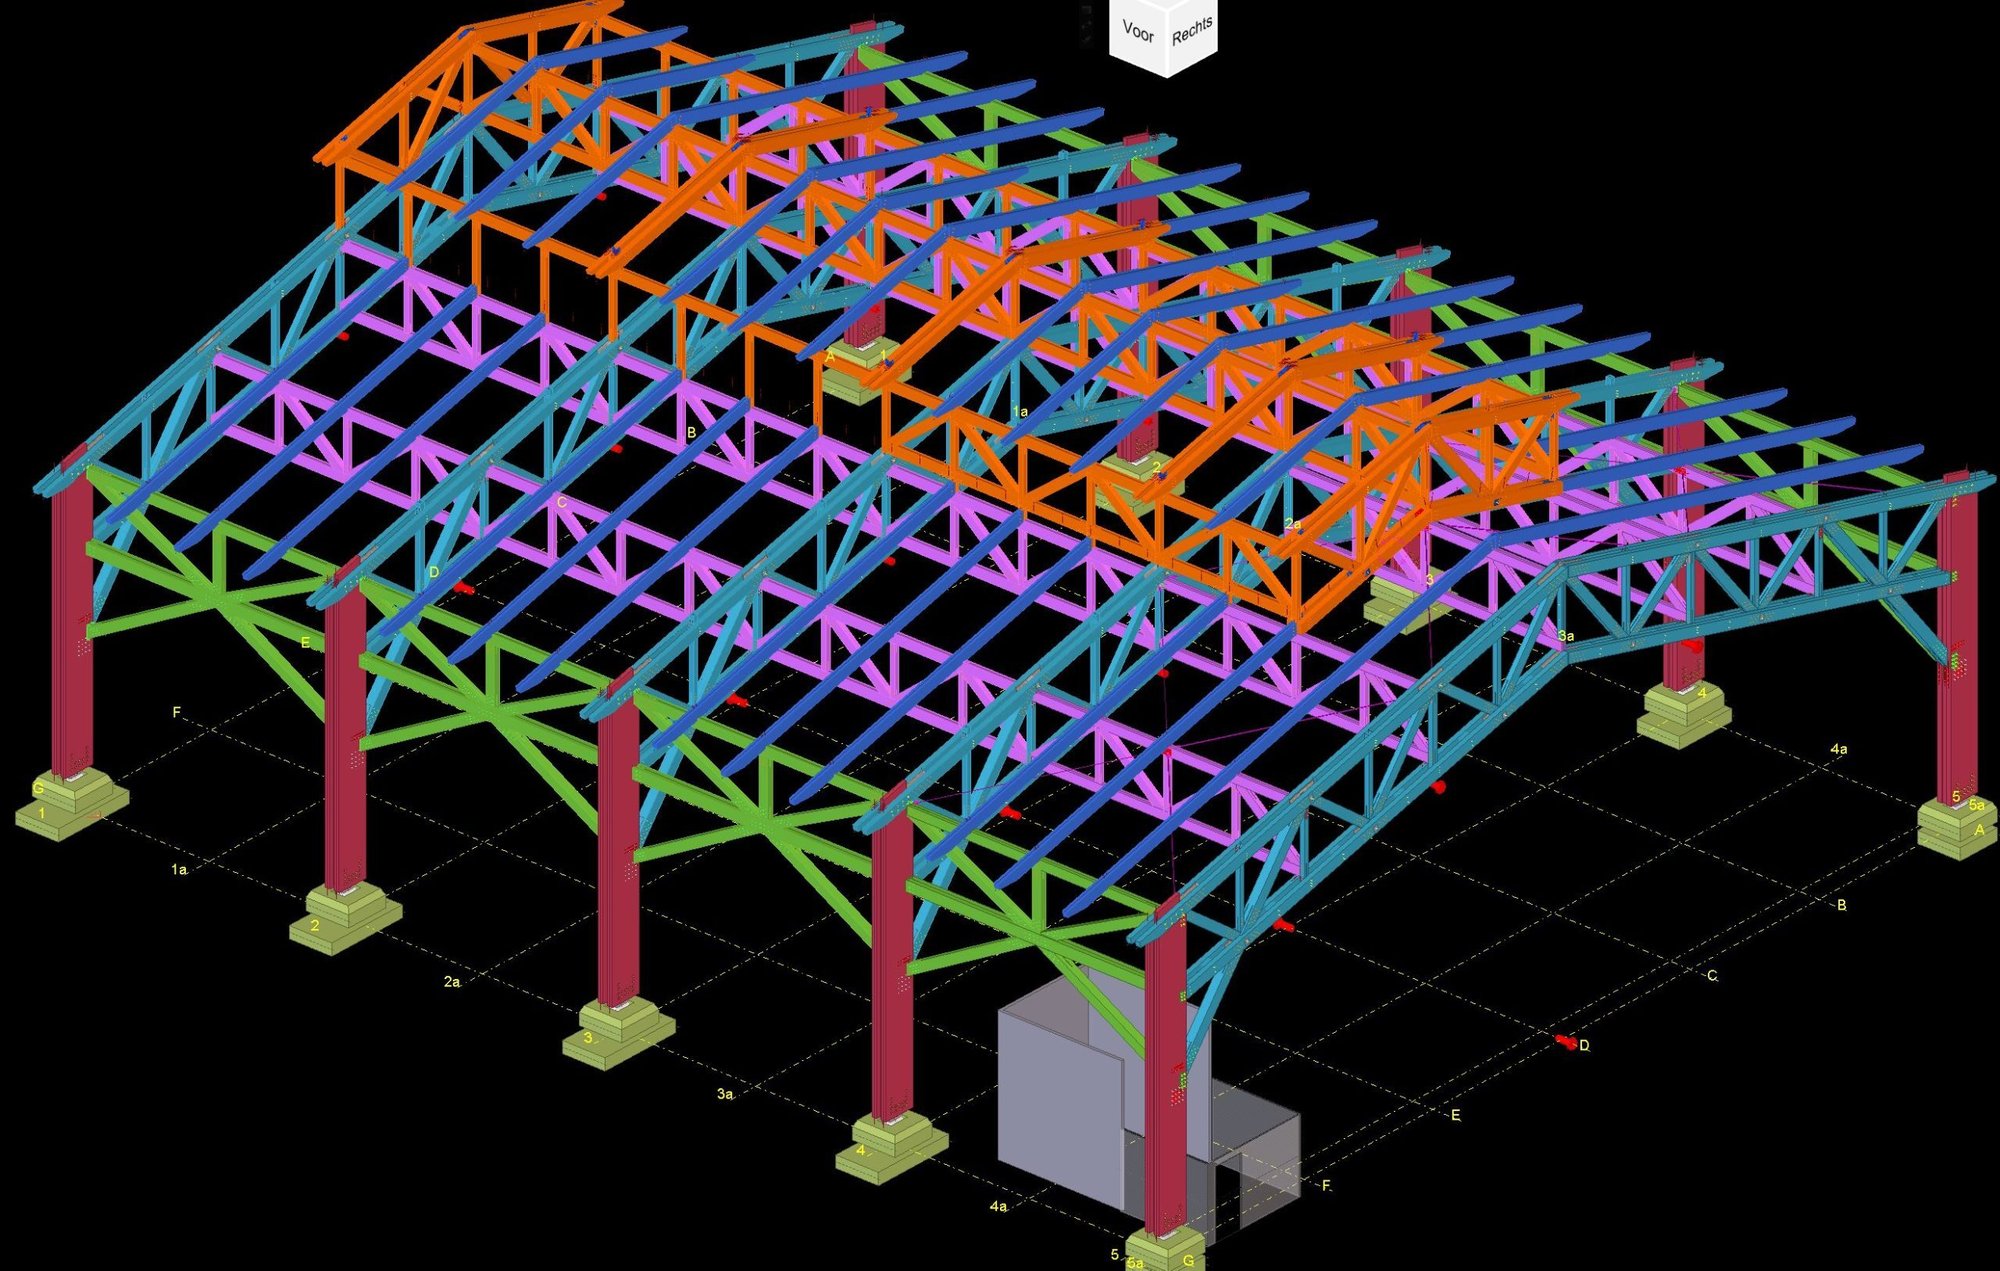
Gerard van Meerveld owns the drawing and consultancy bureau that bears his name. “Heko Spanten asked me to develop this project in Tekla Structures, from the design through to the structural requirements, fully geared towards workshop production and assembly so that it could be manufactured and installed. The challenge was to bring together all the architect’s wishes and the structural requirements set by the principal and detail structural engineers. It had to be acceptable to everyone, while also remaining buildable and installable. With around 220 cubic metres of timber and 31 tonnes of steel components, connected by 47,000 screws and 13,000 bolts, nuts and washers, the structure was both substantial and complex.”

220

cubic metres of timber

31

tonnes of steel

32

metre timber canopy span

A 32-Metre Timber Span 

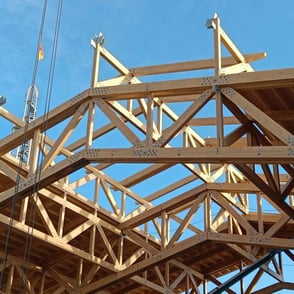
The market hall is a large timber canopy with a span of no less than 32 metres. Measuring 35 by 42.5 metres and standing approximately 17 metres high, the hall is a real eye-catcher. “A scale like this also brings challenges,” says Lambert van den Bosch, owner of Heko Spanten. “The structure is relatively high and contains a great many details."

“The key was to prefabricate as much of the structure as possible in our factory and transport large assemblies to the construction site.”  This required precise planning and execution. “We needed an experienced detailer who could resolve the connections in advance and model the entire structure in 3D, so that during the production process all components could be assembled without problems. On site, the team were able to put everything together with limited resources.”

1710758612__Marktplein-Apeldoorn-constructie-scaleds

A Clear View of Every Component 

“Collaboration and BIM are the solution,” says Van Meerveld. “Heko Spanten often works with the same project partners as I do, such as IBT Veenendaal. BIM is an important tool in this collaboration. All delivery partners used BIM at a high level, with coordination carried out almost entirely using IFC models.” Van Meerveld emphasises the benefits: “In 3D BIM models, it is clear at a glance what you are seeing and what you are getting.

Everyone can click on components and exchange data quickly. Tekla Structures is essential software in this respect. It works quickly, produces clear drawings and high-quality assembly plans, and provides complete machine control. As a result, all components for the entire structure, developed to LOD 400 detail level, were produced entirely on CNC machines directly from the 3D model. The role of Tekla Structures was therefore extremely significant.”
Websiteformaat1_0.png
Afbeelding2 website_1.png
Afbeelding5- klein.png
Afbeelding6.png
IMG-20231006-WA0001.jpg

Changes Implemented Quickly

Van den Bosch also confirms that Tekla Structures played a crucial role in the project: “Whenever we have a project like this, we look for a draughtsman - usually Gerard van Meerveld - who develops and draws these types of projects using Tekla Structures,” Lambert explains. “If I call Gerard about a change, for example to a building component or the construction sequence, I usually receive it very quickly. Tekla Structures is extremely flexible and accessible when it comes to making changes yourself.

It gives us a real advantage on complex projects such as Markthal Apeldoorn.”

Clear 3D Visualisations for the Factory Floor


Van den Bosch underlines the importance of 3D models: “For us, it is now almost impossible to explain clearly in 2D drawings how projects should be made. Thanks to the high-quality 3D visualisations that Tekla Structures can produce, the team in the factory can see very clearly how everything needs to fit together. They can view in real time how a connection is assembled and which bolt belongs where, making the project much clearer for them.”

Want to discuss your needs or see more of Tekla Structures?

Request a free demo or consultation with one of our specialists. Together, we’ll identify the solution that best suits your needs.